Skip main navigation
Sold for $244,900
  • $244,900

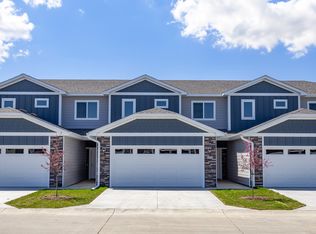
    716 Campusside Pl, Norwalk, IA 50211

    3beds
    1,605sqft
    Townhouse, Condominium
    Built in 2025
    3,484.8 Square Feet Lot
    $244,900 Zestimate®
    $153/sqft
    $2,074 Estimated rent

    Home value

    $244,900

    $233,000 - $257,000

    $2,074/mo

    Zestimate® history
    Loading
    Loading...

    Owner options

    List your home for rent

    $2,074/mo

    Rent Zestimate®

    Find your next renter with Zillow Rental Manager. Plus, with online applications, you can quickly screen prospective tenants – for free.

    Learn more

    $2,074/mo

    Rent Zestimate®

    Refinance and save

    $1,868/mo

    Est. payment

    Refinancing to a lower rate could help reduce your monthly payments and save thousands over the life of the loan.

    See today's rates

    $1,868/mo

    Est. payment

    Explore your selling options

    Work with a Zillow partner agent

    Leverage their expertise and Zillow's premium Showcase listings to get your home seen by more buyers.

    Get started

    List with your own agent

    Get your home in front of millions of buyers by listing it on Zillow.

    Learn how to do it

    Sell it yourself

    Take full control of how buyers see your home on Zillow by listing For Sale by Owner (FSBO).

    List your home

    What's special

    Stylish two-story designTwo additional large bedroomsLarge windowsOversized pantryOpen airy layoutQuartz countertopsGenerous island
    Introducing the Hickory townhome by Signature Companies—a stylish two-story design featuring 3 bedrooms, a loft, 2.5 baths, and an oversized 2-car garage. Step inside to an open, airy layout with 9-foot ceilings and LVP flooring throughout the main level. Natural light fills the space through large windows, creating a bright and welcoming atmosphere. The kitchen stands out with its generous island, quartz countertops, oversized pantry, and stainless steel appliances—including a refrigerator. A convenient half bath is also located on the main level. Upstairs, the primary suite offers a spacious walk-in closet and a 3/4 bath. Two additional large bedrooms and a versatile loft—perfect for an office or flex space—provide plenty of room. The laundry area is located on the upper level as well, with a washer and dryer included. Exterior maintenance is taken care of: irrigation, lawn care, and snow removal are all provided. The location is excellent, just minutes from the western suburbs and right next to a bike trail. Pet-friendly and investor-friendly, with the added bonus of tax abatement. View a Virtual Tour Here! https://show.tours/zSBXdhDlcNKBhVv3aBsg

    Zillow last checked:

    Listing updated:

    Listed by:

    Joel Goetsch (515)240-6183,

    RE/MAX Concepts,

    Rob Ellerman 816-304-4434,

    RE/MAX Concepts

    Bought with:

    Pennie Carroll

    Pennie Carroll & Associates

    Source: DMMLS,MLS#: 730241MLS LogoOriginating MLS: Des Moines Area Association of REALTORS

    Facts & features

    Interior

    Bedrooms & bathrooms
    • Bedrooms: 3
    • Bathrooms: 3
    • Full bathrooms: 1
    • 3/4 bathrooms: 1
    • 1/2 bathrooms: 1
    Heating
    • Forced Air, Gas, Natural Gas
    Cooling
    • Central Air
    Appliances
    • Included: Dryer, Dishwasher, Microwave, Refrigerator, Stove, Washer
    • Laundry: Upper Level
    Features
    • Dining Area
    • Flooring: Carpet
    Interior area
    • Total structure area: 1,605
    • Total interior livable area: 1,605 sqft

    Property

    Parking
    • Total spaces: 2
    • Parking features: Attached, Garage, Two Car Garage
    • Attached garage spaces: 2
    Features
    • Levels: Two
    • Stories: 2
    • Patio & porch: Open, Patio
    • Exterior features: Sprinkler/Irrigation, Patio
    Lot
    • Size: 3,484 sqft
    Details
    • Parcel number: 63161030250
    • Zoning: R

    Construction

    Type & style
    • Home type: Townhouse
    • Architectural style: Two Story
    • Property subtype: Townhouse, Condominium
    Materials
    • Cement Siding, Stone
    • Foundation: Poured, Slab
    • Roof: Asphalt,Shingle
    Condition
    • New Construction
    • New construction: Yes
    • Year built: 2025
    Details
    • Builder name: Signature Homes
    • Warranty included: Yes

    Utilities & green energy

    • Sewer: Public Sewer
    • Water: Public

    Community & neighborhood

    Community
    • Community features: Snow Removal
    Location
    • Region: Norwalk

    HOA & financial

    HOA
    • Has HOA: Yes
    • HOA fee: $160 monthly
    • Services included: Maintenance Grounds, Maintenance Structure, Snow Removal
    • Association name: Shadow Creek Estates Townhomes
    • Second association name: Signature Companies

    Other

    Other facts
    • Listing terms: Cash,Conventional,FHA,VA Loan
    • Road surface type: Concrete

    Price history

    DateEventPrice
    5/5/2026Sold$244,900$153/sqft
    Source: DMMLS #730241 Report a problem
    4/6/2026Pending sale$244,900$153/sqft
    Source: DMMLS #730241 Report a problem
    11/11/2025Listed for sale$244,900$153/sqft
    Source: DMMLS #730241 Report a problem
    11/3/2025Listing removed$244,900$153/sqft
    Source: DMMLS #721802 Report a problem
    7/8/2025Listed for sale$244,900$153/sqft
    Source: DMMLS #721802 Report a problem

    Public tax history

    Tax history is unavailable.

    Neighborhood: 50211

    Nearby schools

    GreatSchools rating
    Schools provided by the listing agent
    • District: Norwalk

    Source: DMMLS. This data may not be complete. We recommend contacting the local school district to confirm school assignments for this home.

    Get pre-qualified for a loan
    At Zillow Home Loans, we can pre-qualify you in as little as 5 minutes with no impact to your credit score.

    An equal housing lender. NMLS #10287.

    Sell for more on Zillow
    Get a Zillow Showcase℠ listing at no additional cost and you could sell for .
    $244,900
    2% more
    +$4,898
    With Zillow Showcase(estimated)
    $249,798