Welcome Home to this stunning end unit townhouse in the Pine-Richland school district. This 3 bedroom townhome offers an open floor plan, giving you ample space to create unforgettable memories with family and friends. Key features include: New Windows (2022 October) flood the home with natural light creating a warm atmosphere. Step out onto your New Deck ( 2020 Summer) with steps to access the treed and peaceful backyard. The finished basement with walk-out sliding glass door to the backyard provides the perfect space for entertainment and relaxation. There is also a half bathroom in the basement. Newer Roof (approx. 2020), Newer carpet (2018), Newer Laminate floors (2013). The wooded backyard and end unit location add to the privacy of this property. Laundry room is on 1st floor off of the kitchen. Convenient location to Route 8, Shopping, PA Turnpike, Route 910.There is a wonderful playground in this community and is part of your HOA.
Sold for $260,000
$260,000
716 Carters Grove Dr, Gibsonia, PA 15044
3beds
1,474sqft
Townhouse
Built in 1998
2,125 Square Feet Lot
$288,600 Zestimate®
$176/sqft
$2,350 Estimated rent
Home value
$288,600
$274,000 - $303,000
$2,350/mo
Zestimate® history
Owner options
List your home for rent
$2,350/mo
Rent Zestimate®
Find your next renter with Zillow Rental Manager. Plus, with online applications, you can quickly screen prospective tenants – for free.
$2,350/mo
Rent Zestimate®
Refinance and save
$1,859/mo
Est. payment
Refinancing to a lower rate could help reduce your monthly payments and save thousands over the life of the loan.
$1,859/mo
Est. payment
Explore your selling options
Work with a Zillow partner agent
Leverage their expertise and Zillow's premium Showcase listings to get your home seen by more buyers.
Get startedList with your own agent
Get your home in front of millions of buyers by listing it on Zillow.
Learn how to do itSell it yourself
Take full control of how buyers see your home on Zillow by listing For Sale by Owner (FSBO).
List your homeWhat's special
Newer roofNewer laminate floorsNatural lightHalf bathroomOpen floor planPine-richland school districtWooded backyard
Zillow last checked:
Listing updated:
Listed by:
Gail Scott 412-421-9120,
HOWARD HANNA REAL ESTATE SERVICES
Bought with:
Gail Scott, RS210420L
HOWARD HANNA REAL ESTATE SERVICES
Source: WPMLS,MLS#: 1616210 Originating MLS: West Penn Multi-List
Originating MLS: West Penn Multi-ListFacts & features
Interior
Bedrooms & bathrooms
- Bedrooms: 3
- Bathrooms: 4
- Full bathrooms: 2
- 1/2 bathrooms: 2
Primary bedroom
- Level: Upper
Bedroom 2
- Level: Upper
Bedroom 3
- Level: Upper
Dining room
- Level: Main
Game room
- Level: Lower
Kitchen
- Level: Main
Laundry
- Level: Main
Living room
- Level: Main
Heating
- Forced Air, Gas
Cooling
- Central Air, Electric
Appliances
- Included: Some Electric Appliances, Dishwasher, Disposal, Microwave, Refrigerator, Stove
Features
- Pantry
- Flooring: Ceramic Tile, Laminate, Carpet
- Basement: Finished,Walk-Out Access
Interior area
- Total structure area: 1,474
- Total interior livable area: 1,474 sqft
Property
Parking
- Total spaces: 1
- Parking features: Built In, Garage Door Opener
- Has attached garage: Yes
Features
- Levels: Two
- Stories: 2
- Pool features: None
Lot
- Size: 2,125 Square Feet
- Dimensions: 0.0488
Details
- Parcel number: 1507P00011000A00
Construction
Type & style
- Home type: Townhouse
- Architectural style: Colonial,Two Story
- Property subtype: Townhouse
Materials
- Brick, Vinyl Siding
- Roof: Asphalt
Condition
- Resale
- Year built: 1998
Details
- Warranty included: Yes
Utilities & green energy
- Sewer: Public Sewer
- Water: Public
Community & HOA
Community
- Features: Public Transportation
- Subdivision: Yorktown
HOA
- Has HOA: Yes
- HOA fee: $111 monthly
Location
- Region: Gibsonia
Financial & listing details
- Price per square foot: $176/sqft
- Tax assessed value: $132,200
- Annual tax amount: $3,570
- Date on market: 7/25/2023
Price history
| Date | Event | Price |
|---|---|---|
| 10/16/2023 | Sold | $260,000-2.6%$176/sqft |
Source:  WPMLS #1616210 Report a problem WPMLS #1616210 Report a problem | ||
| 8/31/2023 | Contingent | $267,000$181/sqft |
Source: WPMLS #1616210 Report a problem | ||
| 8/15/2023 | Price change | $267,000-2.9%$181/sqft |
Source: WPMLS #1616210 Report a problem | ||
| 7/25/2023 | Listed for sale | $275,000+79.6%$187/sqft |
Source: WPMLS #1616210 Report a problem | ||
| 8/3/2011 | Sold | $153,100+0.1%$104/sqft |
Source: Public Record Report a problem | ||
| 6/2/2011 | Listed for sale | $153,000+65.9%$104/sqft |
Source: Keller Williams Realty Pittsburgh North #873214 Report a problem | ||
| 8/24/1998 | Sold | $92,200$63/sqft |
Source: Public Record Report a problem | ||
Public tax history
| Year | Property taxes | Tax assessment |
|---|---|---|
| 2025 | $3,264 -8.6% | $114,200 -13.6% |
| 2024 | $3,570 +471% | $132,200 |
| 2023 | $625 | $132,200 |
| 2022 | $625 | $132,200 |
| 2021 | $625 +4.2% | $132,200 +2.1% |
| 2020 | $600 -2% | $129,500 |
| 2019 | $613 -82.2% | $129,500 |
| 2018 | $3,433 +1.4% | $129,500 |
| 2017 | $3,385 +452.6% | $129,500 |
| 2016 | $613 -81.9% | $129,500 |
| 2015 | $3,385 | $129,500 |
| 2014 | -- | $129,500 |
| 2013 | -- | $129,500 +46% |
| 2012 | -- | $88,700 |
| 2011 | -- | $88,700 |
| 2010 | -- | $88,700 |
| 2009 | -- | $88,700 |
| 2008 | -- | $88,700 |
| 2007 | -- | $88,700 |
| 2006 | -- | $88,700 |
| 2005 | -- | $88,700 |
| 2004 | -- | $88,700 -14.5% |
| 2003 | -- | $103,700 |
| 2002 | -- | $103,700 |
Find assessor info on the county website
Neighborhood: 15044
Nearby homes
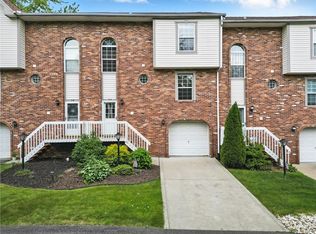
- $263,0003 bd3 ba1.4k sqft714 Carters Grove Dr, Gibsonia, PA 15044Sold
- $270,3003 bd2 ba1.4k sqft712 Carters Grove Dr, Gibsonia, PA 15044Off Market
- $275,5003 bd2 ba1.4k sqft710 Carters Grove Dr, Gibsonia, PA 15044Off Market
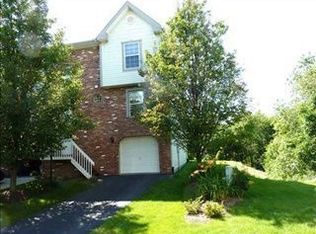
- $292,9003 bd4 ba-- sqft710 Carters Grv, Richland, PA 15044Off Market
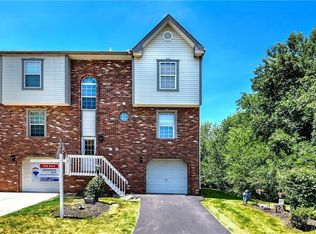
- $286,4003 bd3 ba1.5k sqft718 Carters Grove Dr, Gibsonia, PA 15044Off Market
- $225,0002 bd3 ba-- sqft508 Carters Grove Dr, Gibsonia, PA 15044Sold
- $277,1003 bd2 ba1.5k sqft720 Carters Grove Dr, Gibsonia, PA 15044Off Market
- $290,1003 bd3 ba1.5k sqft708 Carters Grove Dr, Gibsonia, PA 15044Off Market
Nearby schools
GreatSchools rating
- 9/10Hance El SchoolGrades: K-3Distance: 1.2 mi
- 10/10Pine-Richland Middle SchoolGrades: 7-8Distance: 5.3 mi
- 10/10Pine-Richland High SchoolGrades: 9-12Distance: 5.3 mi
Schools provided by the listing agent
- District: Pine/Richland
Source: WPMLS. This data may not be complete. We recommend contacting the local school district to confirm school assignments for this home.


Get pre-qualified for a loan
At Zillow Home Loans, we can pre-qualify you in as little as 5 minutes with no impact to your credit score.An equal housing lender. NMLS #10287.
Sell for more on Zillow
Get a Zillow Showcase℠ listing at no additional cost and you could sell for .
$288,600
2% more
+$5,772
With Zillow Showcase(estimated)
$294,372
- Pennsylvania
- Allegheny County
- Gibsonia
- 15044
- 716 Carters Grove Dr
Nearby cities
Nearby zip codes
Other Gibsonia Topics
