FANTASTIC 2-story, single-family home! Follow the tree-lined street in the desirable neighborhood of Dublin Hunt, where your future home sits on a beautifully maintained lot and offers 4 Bedrooms and 2.5 Bathrooms. The main level welcomes you with vaulted ceilings, a formal Living Room with cozy fireplace, a formal Dining Room, a Family Room, and an eat-in Kitchen. The Kitchen features newer stainless-steel appliances including a gas range, dishwasher, and built-in microwave, a center island with additional seating and storage, and a convenient pass-through window to the family room. If you work from home, you'll love the privacy of the Study/Office on the main level with double doors. Separate Laundry Room has a newer washer and dryer along with a utility sink and doubles as a mudroom with access to the outside. Upstairs, you'll find 4 Bedrooms, including the Primary, which features vaulted ceilings, a sitting suite, and a private bath with walk-in closet. Set up your favorite grill on the back paver patio and entertain guests! Newer Roof, HVAC System, and Hot Water Heater! You’ll love the award-winning Upper Dublin School District, including the new Sandy Run Middle School and state of the art Upper Dublin High School. Conveniently located near the Promenade with coffee shops and numerous restaurants to choose from. Grocery stores are nearby, including, Sprouts and Fresh Market. Easy access to major highways (PA Turnpike, Routes 309, 63, and 611) and straightforward commute to Philadelphia via the Septa Train Stations (including Glenside, Ft. Washington and Ambler). Call now for a personal tour!
Sold for $815,000
Street View
$815,000
716 Castlewood Dr, Dresher, PA 19025
4beds
2,932sqft
Single Family Residence
Built in 1991
0.37 Acres Lot
$957,700 Zestimate®
$278/sqft
$4,231 Estimated rent
Home value
$957,700
$910,000 - $1.02M
$4,231/mo
Zestimate® history
Owner options
List your home for rent
$4,231/mo
Rent Zestimate®
Find your next renter with Zillow Rental Manager. Plus, with online applications, you can quickly screen prospective tenants – for free.
$4,231/mo
Rent Zestimate®
Refinance and save
$5,279/mo
Est. payment
Refinancing to a lower rate could help reduce your monthly payments and save thousands over the life of the loan.
$5,279/mo
Est. payment
Explore your selling options
Work with a Zillow partner agent
Leverage their expertise and Zillow's premium Showcase listings to get your home seen by more buyers.
Get startedList with your own agent
Get your home in front of millions of buyers by listing it on Zillow.
Learn how to do itSell it yourself
Take full control of how buyers see your home on Zillow by listing For Sale by Owner (FSBO).
List your homeWhat's special
Zillow last checked:
Listing updated:
Listed by:
Howard Smith 610-389-1914,
Houwzer, LLC
Bought with:
Sean D Ryan, RS295404
Keller Williams Real Estate Tri-County
Source: Bright MLS,MLS#: PAMC2102018
Facts & features
Interior
Bedrooms & bathrooms
- Bedrooms: 4
- Bathrooms: 3
- Full bathrooms: 2
- 1/2 bathrooms: 1
- Main level bathrooms: 1
Basement
- Area: 0
Heating
- Forced Air, Natural Gas
Cooling
- Central Air, Electric
Appliances
- Included: Gas Water Heater
Features
- Basement: Unfinished
- Number of fireplaces: 1
Interior area
- Total structure area: 2,932
- Total interior livable area: 2,932 sqft
- Finished area above ground: 2,932
- Finished area below ground: 0
Property
Parking
- Total spaces: 2
- Parking features: Covered, Attached
- Attached garage spaces: 2
Accessibility
- Accessibility features: None
Features
- Levels: Two
- Stories: 2
- Pool features: None
Lot
- Size: 0.37 Acres
- Dimensions: 87.00 x 0.00
Details
- Additional structures: Above Grade, Below Grade
- Parcel number: 540003864204
- Zoning: RES
- Special conditions: Standard
Construction
Type & style
- Home type: SingleFamily
- Architectural style: Colonial
- Property subtype: Single Family Residence
Materials
- Vinyl Siding
- Foundation: Slab
Condition
- New construction: No
- Year built: 1991
Utilities & green energy
- Electric: 200+ Amp Service
- Sewer: Public Sewer
- Water: Public
Community & HOA
Community
- Subdivision: Dublin Hunt Ii
HOA
- Has HOA: No
Location
- Region: Dresher
- Municipality: UPPER DUBLIN TWP
Financial & listing details
- Price per square foot: $278/sqft
- Tax assessed value: $284,050
- Annual tax amount: $13,878
- Date on market: 5/16/2024
- Listing agreement: Exclusive Right To Sell
- Ownership: Fee Simple
Price history
| Date | Event | Price |
|---|---|---|
| 9/4/2024 | Sold | $815,000-1.1%$278/sqft |
Source:  Bright MLS #PAMC2102018 Report a problem Bright MLS #PAMC2102018 Report a problem | ||
| 6/20/2024 | Pending sale | $824,000$281/sqft |
Source: Bright MLS #PAMC2102018 Report a problem | ||
| 6/4/2024 | Price change | $824,000-2.9%$281/sqft |
Source: Bright MLS #PAMC2102018 Report a problem | ||
| 5/16/2024 | Listed for sale | $849,000$290/sqft |
Source: Bright MLS #PAMC2102018 Report a problem | ||
Public tax history
| Year | Property taxes | Tax assessment |
|---|---|---|
| 2025 | $14,098 +2.9% | $284,050 |
| 2024 | $13,697 | $284,050 |
| 2023 | $13,697 +3.5% | $284,050 |
| 2022 | $13,234 +2.9% | $284,050 |
| 2021 | $12,862 +2.3% | $284,050 |
| 2020 | $12,573 +2% | $284,050 |
| 2019 | $12,323 +2% | $284,050 |
| 2018 | $12,083 +2.7% | $284,050 |
| 2017 | $11,762 +2.5% | $284,050 |
| 2016 | $11,474 +3.3% | $284,050 |
| 2015 | $11,109 +2.6% | $284,050 |
| 2014 | $10,826 +2.5% | $284,050 |
| 2013 | $10,557 +4.1% | $284,050 |
| 2012 | $10,141 +5.3% | $284,050 |
| 2011 | $9,633 +9.6% | $284,050 |
| 2010 | $8,786 +3.7% | $284,050 |
| 2009 | $8,472 +7.5% | $284,050 |
| 2008 | $7,882 +3% | -- |
| 2007 | $7,653 +4.8% | -- |
| 2006 | $7,304 +4.3% | -- |
| 2005 | $7,002 +7.5% | -- |
| 2004 | $6,511 +4.5% | -- |
| 2003 | $6,229 +6.1% | -- |
| 2002 | $5,872 +4.9% | -- |
| 2000 | $5,599 +0.8% | -- |
| 1999 | $5,557 | -- |
Find assessor info on the county website
Neighborhood: 19025
Nearby homes
- $1,001,0004 bd3 ba3.9k sqft720 Castlewood Dr, Dresher, PA 19025Off Market
- $920,4004 bd3 ba3k sqft712 Castlewood Dr, Dresher, PA 19025Off Market
- $880,6004 bd2 ba2.6k sqft713 Eastwind Cir, Dresher, PA 19025Off Market
- $1,033,7004 bd3 ba3k sqft709 Eastwind Cir, Dresher, PA 19025Off Market
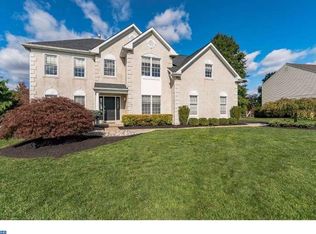
- $930,1004 bd3 ba2.9k sqft724 Castlewood Dr, Dresher, PA 19025Off Market
- $995,9004 bd3 ba3.3k sqft717 Eastwind Cir, Dresher, PA 19025Off Market
- $1,178,1004 bd3 ba4.3k sqft824 Firethorn Cir, Dresher, PA 19025Off Market
- $950,1004 bd4 ba3k sqft708 Castlewood Dr, Dresher, PA 19025Off Market
Nearby schools
GreatSchools rating
- 8/10Fitzwater El SchoolGrades: K-5Distance: 0.8 mi
- 9/10Sandy Run Middle SchoolGrades: 6-8Distance: 1.9 mi
- 9/10Upper Dublin High SchoolGrades: 9-12Distance: 2.4 mi
Schools provided by the listing agent
- Elementary: Thomas Fitzwater
- Middle: Sandy Run
- High: Upper Dublin
- District: Upper Dublin
Source: Bright MLS. This data may not be complete. We recommend contacting the local school district to confirm school assignments for this home.
Get a cash offer in 3 minutes
Find out how much your home could sell for in as little as 3 minutes with a no-obligation cash offer.
Estimated market value
$957,700
Get a cash offer in 3 minutes
Find out how much your home could sell for in as little as 3 minutes with a no-obligation cash offer.
Estimated market value
$957,700
- Pennsylvania
- Montgomery County
- Dresher
- 19025
- 716 Castlewood Dr
Nearby cities
Nearby zip codes
Other Dresher Topics
