Skip main navigation
Sold for $389,000
  • $389,000

    716 Catalina Blvd, Endwell, NY 13760

    4beds
    2,398sqft
    Single Family Residence
    Built in 1976
    0.29 Acres Lot
    $423,500 Zestimate®
    $162/sqft
    $2,632 Estimated rent

    Home value

    $423,500

    $402,000 - $445,000

    $2,632/mo

    Zestimate® history
    Loading
    Loading...

    Owner options

    List your home for rent

    $2,632/mo

    Rent Zestimate®

    Find your next renter with Zillow Rental Manager. Plus, with online applications, you can quickly screen prospective tenants – for free.

    Learn more

    $2,632/mo

    Rent Zestimate®

    Refinance and save

    $2,921/mo

    Est. payment

    Refinancing to a lower rate could help reduce your monthly payments and save thousands over the life of the loan.

    See today's rates

    $2,921/mo

    Est. payment

    Explore your selling options

    Work with a Zillow partner agent

    Leverage their expertise and Zillow's premium Showcase listings to get your home seen by more buyers.

    Get started

    List with your own agent

    Get your home in front of millions of buyers by listing it on Zillow.

    Learn how to do it

    Sell it yourself

    Take full control of how buyers see your home on Zillow by listing For Sale by Owner (FSBO).

    List your home

    What's special

    Updated spaceUpdated bathroomsUpscale appliances
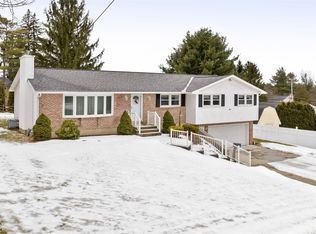
    Welcome to your meticulously maintained home nestled within the esteemed Maine Endwell School District. Centrally located, just moments away from the bustling Oakdale Commons, Wegmans, and the vibrant Binghamton University campus, this residence offers the epitome of convenience and community. Step inside to discover a move-in ready haven, meticulously cared for with attention to every detail. The charm of refinished wood floors greets you, leading you through the thoughtfully updated space adorned with new kitchen flooring and tasteful touches throughout. Indulge in the luxury of new, upscale appliances, enhancing both functionality and style. Updated bathrooms provide a retreat-like atmosphere, perfect for unwinding after a long day. Whether you're entertaining guests or enjoying quiet evenings in, this home offers the perfect blend of comfort and sophistication. Don't miss the opportunity to make this meticulously crafted dwelling yours!

    Zillow last checked:

    Listing updated:

    Listed by:

    Steven Mandeville,

    EXIT REALTY HOMEWARD BOUND

    Bought with:

    Erin Cosgriff, 10401308509

    eXp REALTY

    Source: GBMLS,MLS#: 324343MLS LogoOriginating MLS: Greater Binghamton Association of REALTORS

    Facts & features

    Interior

    Bedrooms & bathrooms
    • Bedrooms: 4
    • Bathrooms: 3
    • Full bathrooms: 2
    • 1/2 bathrooms: 1
    Bedroom
    • Level: First
    • Dimensions: 16 x 11
    Bedroom
    • Level: First
    • Dimensions: 11.6 x 12.6
    Bedroom
    • Level: First
    • Dimensions: 15.1 x 11
    Bedroom
    • Level: Lower
    • Dimensions: 19.3 x 12.1
    Bathroom
    • Level: First
    • Dimensions: 8 x 5
    Bathroom
    • Level: First
    • Dimensions: 5 x 8
    Bathroom
    • Level: Lower
    • Dimensions: 4 x 6
    Dining room
    • Level: First
    • Dimensions: 12 x 10
    Dining room
    • Level: First
    • Dimensions: in kitchen
    Foyer
    • Level: First
    • Dimensions: 6 x 5
    Foyer
    • Level: Lower
    • Dimensions: 3.5 x 10.1
    Kitchen
    • Level: First
    • Dimensions: 19 x12
    Laundry
    • Level: Lower
    • Dimensions: 8 x 10
    Living room
    • Level: First
    • Dimensions: 20.3 x 15.7
    Heating
    • Forced Air, Gas
    Cooling
    • Central Air
    Appliances
    • Included: Dryer, Dishwasher, Exhaust Fan, Free-Standing Range, Gas Water Heater, Microwave, Oven, Refrigerator, Range Hood, Water Softener Owned, Washer
    • Laundry: Electric Dryer Hookup
    Features
    • Flooring: Hardwood, Tile, Vinyl
    • Windows: Insulated Windows
    • Basement: Walk-Out Access
    • Number of fireplaces: 2
    • Fireplace features: Basement, Living Room, Gas
    Interior area
    • Total interior livable area: 2,398 sqft
    • Finished area above ground: 1,514
    • Finished area below ground: 884

    Property

    Parking
    • Total spaces: 2
    • Parking features: Attached, Driveway, Electricity, Garage, Two Car Garage, Garage Door Opener, Heated Garage
    • Attached garage spaces: 2
    Features
    • Patio & porch: Deck, Open
    • Exterior features: Deck, Landscaping, Mature Trees/Landscape
    Lot
    • Size: 0.29 Acres
    • Dimensions: 95 x 133
    • Features: Level, Landscaped
    Details
    • Parcel number: 03468914205310
    • Other equipment: Air Purifier

    Construction

    Type & style
    • Home type: SingleFamily
    • Architectural style: Split-Foyer
    • Property subtype: Single Family Residence
    Materials
    • Brick, Vinyl Siding
    • Foundation: Basement
    Condition
    • Year built: 1976

    Utilities & green energy

    • Sewer: Public Sewer
    • Water: Public
    • Utilities for property: Cable Available, High Speed Internet Available

    Community & HOA

    Location
    • Region: Endwell

    Financial & listing details

    • Price per square foot: $162/sqft
    • Tax assessed value: $6,400
    • Annual tax amount: $6,759
    • Date on market: 1/27/2024
    • Listing agreement: Exclusive Right To Sell
    • Inclusions: CARBON MONOXIDE DETECTOR, FURNISHINGS/CALL LO, LIGHTING FIXTURE, MIRRORS-Perm affixed, SHELVING-Builtin/affixed
    • Ownership: OWNER

    Price history

    DateEventPrice
    3/1/2024Sold$389,000$162/sqft
    Source: GBMLS #324343 Report a problem
    2/1/2024Contingent$389,000$162/sqft
    Source: GBMLS #324343 Report a problem
    1/27/2024Listed for sale$389,000+12.8%$162/sqft
    Source: GBMLS #324343 Report a problem
    3/3/2023Sold$345,000+2.1%$144/sqft
    Source: GBMLS #320002 Report a problem
    1/30/2023Contingent$338,000$141/sqft
    Source: GBMLS #320002 Report a problem
    1/15/2023Listed for sale$338,000+193.9%$141/sqft
    Source: GBMLS #320002 Report a problem
    9/16/2010Sold$115,000$48/sqft
    Source: Public Record Report a problem

    Public tax history

    YearProperty taxesTax assessment
    2025-- $6,400
    2024-- $6,400
    2023-- $6,400
    2022-- $6,400
    2021-- $6,400
    2020-- $6,400
    2019-- $6,400
    2018-- $6,400
    2017-- $6,400
    2016$5,201 $6,400
    2015$5,201 $6,400 +1.6%
    2014$5,201 $6,300
    2013-- $6,300
    2012-- $6,300
    2011-- $6,300
    2010-- $6,300
    2009-- $6,300
    2008-- $6,300
    2007-- $6,300
    2006-- $6,300
    2005-- $6,300
    2004-- $6,300
    2003-- $6,300
    2002-- $6,300
    2001-- $6,300
    2000-- $6,300
    Find assessor info on the county website

    Neighborhood: 13760

    Nearby schools

    GreatSchools rating
    Schools provided by the listing agent
    • Elementary: Homer Brink
    • District: Maine Endwell

    Source: GBMLS. This data may not be complete. We recommend contacting the local school district to confirm school assignments for this home.