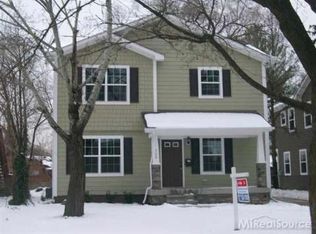
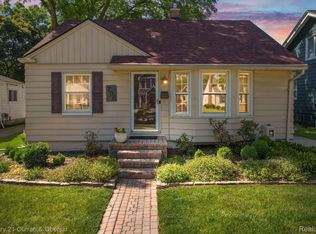
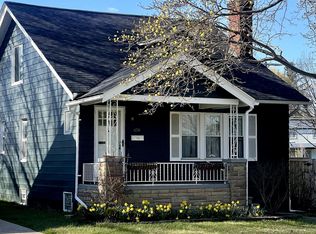
Welcome to 716 Cherry Ave, where refined design and elevated living come together in one of Royal Oak’s most desirable locations. From the moment you arrive, the home impresses with its clean curb appeal, expansive driveway, and detached garage, all set against a private, fully fenced backyard perfect for entertaining or unwinding. Inside, the home opens into a light-filled, thoughtfully designed layout where every space flows seamlessly. The chef’s kitchen serves as the heart of the home, featuring rich cabinetry, ample counter space, and a layout designed for both everyday living and effortless hosting. Retreat to the stunning primary suite, complete with tray ceilings, plush carpeting, and a spa-like en-suite bath showcasing a beautifully tiled walk-in shower. The convenience of second-floor laundry enhances everyday living, while well-appointed bathrooms and stylish finishes add comfort and sophistication throughout. The finished lower level offers flexible living space ideal for a media room, home office, or additional entertaining area.
Perfectly positioned just minutes from downtown Royal Oak, this home offers access to some of the area’s best dining, shopping, and nightlife, along with nearby parks, green spaces, and highly regarded Royal Oak schools—conveniently located a block away from the highly rated and top-performing Northwood Elementary. Enjoy an active lifestyle with recreation and amenities all around you, while benefiting from easy access to major highways for a seamless commute. Set in a vibrant and centrally located neighborhood, this home delivers the perfect blend of energy, accessibility, and community. Whether you're hosting gatherings, enjoying time at home, or embracing everything Royal Oak has to offer, this property provides an exceptional living experience—this isn’t just a home, it’s a statement of style, comfort, and location.
Sold for $670,000
Zillow last checked:
Listing updated:
Bought with:
Alexis Johnson, 6501430737
Five Star Real Estate-Commerce
Source: Realcomp II,MLS#: 20261024951
Price history
| Date | Event | Price |
|---|---|---|
| 5/19/2026 | Sold | $670,000$237/sqft |
Source:  Realcomp II #20261024951 Report a problem Realcomp II #20261024951 Report a problem | ||
| 5/19/2026 | Pending sale | $670,000$237/sqft |
Source: Realcomp II #20261024951 Report a problem | ||
| 4/24/2026 | Listed for sale | $670,000+85.6%$237/sqft |
Source: Realcomp II #20261024951 Report a problem | ||
| 1/9/2014 | Sold | $361,000-2.4%$128/sqft |
Source:  MiRealSource #31174073 Report a problem MiRealSource #31174073 Report a problem | ||
| 11/21/2013 | Price change | $369,900-2.6%$131/sqft |
Source: RE/MAX Partners #31174073 Report a problem | ||
| 10/31/2013 | Listed for sale | $379,900+239.2%$134/sqft |
Source: RE/MAX Partners #213112215 Report a problem | ||
| 8/21/2013 | Sold | $112,000-6.6%$40/sqft |
Source: Public Record Report a problem | ||
| 5/1/2013 | Listing removed | $119,900$42/sqft |
Source: SELECT R E PROFESSIONALS INC #213028797 Report a problem | ||
| 3/31/2013 | Price change | $119,900-4%$42/sqft |
Source: SELECT R E PROFESSIONALS INC #213028797 Report a problem | ||
| 2/28/2013 | Price change | $124,900-7.5%$44/sqft |
Source: SELECT R E PROFESSIONALS INC #213028797 Report a problem | ||
| 1/18/2013 | Listed for sale | $135,000+68.8%$48/sqft |
Source: Homepath Report a problem | ||
| 10/20/2012 | Listing removed | $80,000$28/sqft |
Source: Coldwell Banker Preferred Realtors #212065381 Report a problem | ||
| 10/19/2012 | Listed for sale | $80,000$28/sqft |
Source: Coldwell Banker Preferred Realtors #212065381 Report a problem | ||
| 8/11/2012 | Listing removed | $80,000$28/sqft |
Source: Coldwell Banker Preferred, Realtors #212065381 Report a problem | ||
| 6/26/2012 | Listed for sale | $80,000-48.1%$28/sqft |
Source: Coldwell Banker Preferred Realtors #212065381 Report a problem | ||
| 4/20/2012 | Sold | $154,277+120.7%$54/sqft |
Source: Public Record Report a problem | ||
| 12/27/2011 | Price change | $69,900-6.7%$25/sqft |
Source: Coldwell Banker Preferred Realtors #211120334 Report a problem | ||
| 12/7/2011 | Price change | $74,900-6.3%$26/sqft |
Source: Coldwell Banker Preferred Realtors #211120334 Report a problem | ||
| 11/19/2011 | Listed for sale | $79,900$28/sqft |
Source: Coldwell Banker Preferred Realtors #211120334 Report a problem | ||
Get a cash offer in 3 minutes
Find out how much your home could sell for in as little as 3 minutes with a no-obligation cash offer.
Estimated market value
$663,900
