Skip main navigation
Off market
Street View
  • $4,162,900

    716 Cherry Cir, Wynnewood, PA 19096

    7beds
    9baths
    8,765sqft
    SingleFamily
    Built in 1920
    1.22 Acres Lot
    $4,162,900 Zestimate®
    $475/sqft
    $4,557 Estimated rent

    Home value

    $4,162,900

    $3.58M - $4.95M

    $4,557/mo

    Zestimate® history
    Loading
    Loading...

    Owner options

    List your home for rent

    $4,557/mo

    Rent Zestimate®

    Find your next renter with Zillow Rental Manager. Plus, with online applications, you can quickly screen prospective tenants – for free.

    Learn more

    $4,557/mo

    Rent Zestimate®

    Refinance and save

    $26,468/mo

    Est. payment

    Refinancing to a lower rate could help reduce your monthly payments and save thousands over the life of the loan.

    See today's rates

    $26,468/mo

    Est. payment

    Explore your selling options

    Work with a Zillow partner agent

    Leverage their expertise and Zillow's premium Showcase listings to get your home seen by more buyers.

    Get started

    List with your own agent

    Get your home in front of millions of buyers by listing it on Zillow.

    Learn how to do it

    Sell it yourself

    Take full control of how buyers see your home on Zillow by listing For Sale by Owner (FSBO).

    List your home

    What's special

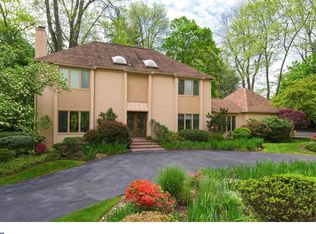
    716 Cherry Circle was built in 1919 of Pennsylvania fieldstone. The nine and a half foot ceilings, floor to ceiling double french glass doors leading outdoors and the tall windows create a feeling of light and elegance befitting a country estate of that era. Gas fireplaces in DR,M bed,&front bed. LR and library have wood burning fireplaces. The current owners have renovated the home with the guidance of respected local craftsmen. The architecture firm of McIntyre, Capron & Associates designed the new kitchen, breakfast room,powder room,laundry/mudroom and garage. The builder was Vaughan and Sons Builders of Devon,Pa. who also built an over sized three car garage with a separate entrance to a one bedroom & bath; full kitchen apartment above it. The builder used stone from same quarry used in the house to build the garage . The garage windows replicate the arched windows in the house, which makes it appear as old as the house, although it was built in 2005. The grounds were designed by Gordon Eadie to create mature perennial gardens surrounding the house and the pool. The house has had systems upgraded, including central air-conditioning, The expansion plan included a storm water management system , new driveway, estate fencing and underground utilities. This home has been the setting for numerous large parties, several weddings and family reunions. The master bedroom suite includes a large bedroom with fireplace, a large sitting room with Juilet balcony window, two walk-in closets , a bathroom with frame-less glass shower with multiple shower heads, an English soaking tub, double vanities. Five other bathrooms have been renovated to provide modern amenities in the style of the manor home. There is hardwood flooring throughout the house; slate patios and stone walls create borders for the various entertaining areas and the in-ground swimming pool which has been completely rebuilt and heated. There are two cabanas behind the pool.The kitchen has Kountry Kraft cabinetry, soapstone counters, Thermador 6 burner commercial gas range with hood , two warming drawers and exhaust fan. The Subzero refrigerator is built in as are the two wall ovens ,microwave ,spice cabinets, trash and recycling.Franke stainless sink w/ihot. The floor in kitchen, breakfast room and laundry is cork which is very comfortable. The living room, family room, kitchen and solarium have double french doors leading to outdoor patios/pool.Dormer windows have copper roofs.Copper gutters. 2018-08-27

    This property is off market, which means it's not currently listed for sale or rent on Zillow. This may be different from what's available on other websites or public sources.

    Facts & features

    Interior

    Bedrooms & bathrooms
    • Bedrooms: 7
    • Bathrooms: 9
    Heating
    • Other, Oil
    Cooling
    • Central
    Appliances
    • Included: Dishwasher, Garbage disposal, Microwave, Range / Oven, Refrigerator
    Features
    • Master Bath(s), Wet/Dry Bar, CeilngFan(s), Attic/House Fan, 2nd Kitchen, Kitchen - Eat-In, Kitchen - Island, Butlers Pantry, Stall Shower
    • Flooring: Tile, Carpet, Hardwood
    • Has fireplace: Yes
    Interior area
    • Total interior livable area: 8,765 sqft

    Property

    Parking
    • Total spaces: 3
    • Parking features: Garage - Detached
    Features
    • Exterior features: Stone
    Lot
    • Size: 1.22 Acres
    Details
    • Parcel number: 400010273091

    Construction

    Type & style
    • Home type: SingleFamily
    • Architectural style: Colonial
    Condition
    • Year built: 1920

    Community & HOA

    Location
    • Region: Wynnewood

    Financial & listing details

    • Price per square foot: $475/sqft
    • Tax assessed value: $988,390
    • Annual tax amount: $42,777

    Price history

    DateEventPrice
    8/28/2018Sold$2,200,000-8.3%$251/sqft
    Source: Public Record Report a problem
    6/26/2018Pending sale$2,399,000$274/sqft
    Source: BHHS Fox & Roach - Haverford Sales Office #1000463012 Report a problem
    4/30/2018Listed for sale$2,399,000$274/sqft
    Source: BHHS Fox & Roach-Haverford #1000463012 Report a problem
    11/21/2017Listing removed$2,399,000$274/sqft
    Source: BHHS Fox & Roach-Haverford #6996796 Report a problem
    6/6/2017Listed for sale$2,399,000+123.2%$274/sqft
    Source: BHHS Fox & Roach-Haverford #6996796 Report a problem
    7/12/1999Sold$1,075,000$123/sqft
    Source: Public Record Report a problem

    Public tax history

    YearProperty taxesTax assessment
    2025$42,777 +5%$988,390
    2024$40,733 $988,390
    2023$40,733 +4.9%$988,390
    2022$38,824 +2.3%$988,390
    2021$37,939 +2.5%$988,390
    2020$37,012 +1.8%$988,390
    2019$36,359 +1.9%$988,390
    2018$35,693 +3%$988,390
    2017$34,638 +3.4%$988,390
    2016$33,488 +3.7%$988,390
    2015$32,295 +3%$988,390
    2014$31,355 +2.9%$988,390
    2013$30,467 +1.5%$988,390
    2012$30,016 +5.6%$988,390
    2011$28,431 +3.6%$988,390
    2010$27,454 +5.3%$988,390
    2009$26,077 +5.1%$988,390
    2008$24,822 +3%--
    2007$24,099 +14.4%--
    2006$21,073 +3.9%--
    2005$20,291 +6.2%--
    2004$19,112 +5.9%--
    2003$18,055 +9.4%--
    2002$16,504 +9.4%--
    2000$15,085 +4.6%--
    1999$14,425 --
    Find assessor info on the county website

    Neighborhood: 19096

    Nearby schools

    GreatSchools rating
    Schools provided by the listing agent
    • Middle: Bala Cynwyd
    • High: L MERION
    • District: L Merion

    Source: The MLS. This data may not be complete. We recommend contacting the local school district to confirm school assignments for this home.

    Get a cash offer in 3 minutes
    Find out how much your home could sell for in as little as 3 minutes with a no-obligation cash offer.
    Estimated market value
    $4,162,900
    Get a cash offer in 3 minutes
    Find out how much your home could sell for in as little as 3 minutes with a no-obligation cash offer.
    Estimated market value
    $4,162,900