Skip main navigation
Off market
  • $865,600

    716 Chesapeake Pl, Greenville, NC 27858

    5beds
    3,500sqft
    SingleFamily
    Built in 2019
    0.52 Acres Lot
    $865,600 Zestimate®
    $247/sqft
    $3,801 Estimated rent

    Home value

    $865,600

    $814,000 - $918,000

    $3,801/mo

    Zestimate® history
    Loading
    Loading...

    Owner options

    List your home for rent

    $3,801/mo

    Rent Zestimate®

    Find your next renter with Zillow Rental Manager. Plus, with online applications, you can quickly screen prospective tenants – for free.

    Learn more

    $3,801/mo

    Rent Zestimate®

    Refinance and save

    $5,221/mo

    Est. payment

    Refinancing to a lower rate could help reduce your monthly payments and save thousands over the life of the loan.

    See today's rates

    $5,221/mo

    Est. payment

    Explore your selling options

    Work with a Zillow partner agent

    Leverage their expertise and Zillow's premium Showcase listings to get your home seen by more buyers.

    Get started

    List with your own agent

    Get your home in front of millions of buyers by listing it on Zillow.

    Learn how to do it

    Sell it yourself

    Take full control of how buyers see your home on Zillow by listing For Sale by Owner (FSBO).

    List your home

    What's special

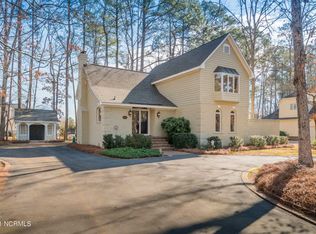
    Stunning newly constructed (2019) home in highly desired neighborhood on Chesapeake Place. Ten foot ceilings throughout downstairs with oversized downstairs master suite. Open layout floor plan with indoor/outdoor concept featuring a 12 ft wide x 9 ft tall sliding door to back porch complete with cathedral ceiling, brick fireplace, and bluestone flooring. Gorgeous kitchen with full overlay cabinets with glass upper cabinets extending to ceiling and under cabinet lighting. Quartz counters and Jenn air stainless appliances. Generous sized pantry with appliance shelf. Large laundry with stainless sink and window overlooking back yard. Custom trim throughout home. Built in speakers on back porch and downstairs living areas. Stunning wide plank hardwood floors (7.5 inch engineered walnut floors) throughout downstairs and upstairs hallway. Master suite opens to luxurious “Pinterest worthy” master bath with oversized freestanding tub, walk in shower with full glass enclosure, and custom cabinetry with calacatta quartz counters. Huge master closet with custom storage, center island, and vanity. Designer fixtures and chandeliers. Upstairs boasts 4 bedrooms, each with generous sized walk in closets. Two full baths upstairs, one connecting to guest bedroom and one as “Jack and Jill” bath connecting the other two bedrooms. Large bonus room/ 5th bedroom with walk in storage closet. Three generous sized walk in storage areas; one with potential to be finished for future media/exercise room. Exterior of home is full brick with oversized 3 car garage. Bluestone front porch, steps, and walkway. Extensive landscaping and zoysia sod complete with irrigation system and French drain to ensure a picture perfect yard. Bevelo gas lanterns and soffit lighting on front of house. Half round gutter system and 5 foot aluminum fence enclosing back yard with custom brick columns and oversized gate. Security system. Serious inquiries only, text or call (252) 717-3394.

    This property is not currently displayed as for sale or rent on Zillow. This may be different from what's on other websites or public sources.
    Facts & features

    Interior

    Bedrooms & bathrooms
    • Bedrooms: 5
    • Bathrooms: 4
    • Full bathrooms: 3
    • 1/2 bathrooms: 1
    Heating
    • Heat pump, Gas
    Cooling
    • Central
    Appliances
    • Included: Dishwasher, Dryer, Freezer, Garbage disposal, Microwave, Range / Oven, Refrigerator, Washer
    Features
    • Flooring: Tile, Carpet, Hardwood
    • Basement: None
    • Has fireplace: Yes
    Interior area
    • Total interior livable area: 3,500 sqft

    Property

    Parking
    • Total spaces: 3
    • Parking features: Garage - Attached
    Features
    • Exterior features: Brick
    Lot
    • Size: 0.52 Acres
    Details
    • Parcel number: 065329

    Construction

    Type & style
    • Home type: SingleFamily
    • Architectural style: Conventional
    Materials
    • Foundation: Footing
    • Roof: Shake / Shingle
    Condition
    • Year built: 2019

    Community & HOA

    Location
    • Region: Greenville

    Financial & listing details

    • Price per square foot: $247/sqft
    • Tax assessed value: $748,023
    • Annual tax amount: $7,338

    Price history

    DateEventPrice
    4/30/2021Sold$699,000$200/sqft
    Source: Public Record Report a problem
    2/11/2021Pending sale$699,000$200/sqft
    Source: Owner Report a problem
    2/5/2021Price change$699,000-3.6%$200/sqft
    Source: Owner Report a problem
    1/24/2021Listed for sale$725,000+504.2%$207/sqft
    Source: Owner Report a problem
    7/10/2018Sold$120,000$34/sqft
    Source: Public Record Report a problem

    Public tax history

    YearProperty taxesTax assessment
    2025$7,338 +0.2%$748,023
    2024$7,326 -5.4%$748,023 +15.3%
    2023$7,744 +0.2%$648,637
    2022$7,732 $648,637
    2021-- $648,637
    2020$7,797 +99.5%$648,637
    2019$3,908 +328.5%$648,637 +762%
    2018$912 $75,250
    2017$912 $75,250
    2016$912 $75,250 -1%
    2015$912 $76,000
    2014$912 $76,000
    2013-- $76,000
    2012-- $76,000 +10.9%
    2011-- $68,500
    2010-- $68,500
    2009-- $68,500
    2008-- $68,500 +14.2%
    2007-- $60,000
    2006-- $60,000
    2005-- $60,000
    Find assessor info on the county website

    Neighborhood: Bedford

    Nearby schools

    GreatSchools rating
    Get pre-qualified for a loan
    At Zillow Home Loans, we can pre-qualify you in as little as 5 minutes with no impact to your credit score.

    An equal housing lender. NMLS #10287.

    Sell for more on Zillow
    Get a Zillow Showcase℠ listing at no additional cost and you could sell for .
    $865,600
    2% more
    +$17,312
    With Zillow Showcase(estimated)
    $882,912
