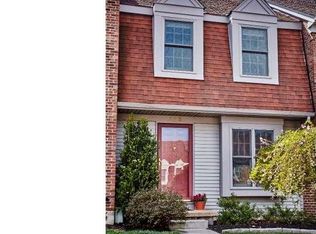
Welcome to this charming end-Unit 3-bedroom, 2.5-bath townhome in the sought-after Mendenhall Village community. Step onto the inviting covered front porch, which opens to an airy main level with all solid hardwood flooring ,a spacious dining area flowing seamlessly into the step-down living room. Here, you'll find, a vaulted ceiling, a wood-burning fireplace, and access to a private concrete patio, fenced yard with a tree-lined backdrop. The gourmet-inspired eat-in kitchen offers a bright and modern feel with new cabinetry, granite countertops, stainless steel appliances, and tile backsplash. A convenient powder room with upgraded cabinetry rounds out the main level. Upstairs, the primary suite features an en suite bath with a glass-enclosed shower, newer cabinetry, walk in closet, vaulted ceiling, a versatile loft space with skylights, perfect for bedroom, office, or studio use, and. The upstairs space also showcases Two additional bedrooms, and a full bath provide comfort and style. Downstairs, the basement has exterior access to the backyard through the new Bilko doors, it is bright and cheery space equipped with laundry hookups, the perfect space for recreation and projects. Recently 2025 updates fresh paint, a refrigerator makes this home truly move-in ready. The community, within the Red Clay Consolidated School District, specifically the Cooke Elementary feeder pattern, boasts scenic walking paths, a tranquil pond, and a community playground, offering beautiful outdoor spaces for residents to enjoy. Conveniently located just off Limestone Road, minutes away from Lantana & Pike Creek Shopping Centers, several local parks, and fitness centers. Whether you’re grabbing a bite at the local restaurants, or shopping, everything is within easy reach.
Sold for $425,000
$425,000
716 Chimney Hill Ln, Hockessin, DE 19707
3beds
2,075sqft
Townhouse
Built in 1985
7,841 Square Feet Lot
$355,900 Zestimate®
$205/sqft
$2,790 Estimated rent
Home value
$355,900
$320,000 - $399,000
$2,790/mo
Zestimate® history
Owner options
List your home for rent
$2,790/mo
Rent Zestimate®
Find your next renter with Zillow Rental Manager. Plus, with online applications, you can quickly screen prospective tenants – for free.
$2,790/mo
Rent Zestimate®
Refinance and save
$2,897/mo
Est. payment
Refinancing to a lower rate could help reduce your monthly payments and save thousands over the life of the loan.
$2,897/mo
Est. payment
Explore your selling options
Work with a Zillow partner agent
Leverage their expertise and Zillow's premium Showcase listings to get your home seen by more buyers.
Get startedList with your own agent
Get your home in front of millions of buyers by listing it on Zillow.
Learn how to do itSell it yourself
Take full control of how buyers see your home on Zillow by listing For Sale by Owner (FSBO).
List your homeWhat's special
Tranquil pondCommunity playgroundLaundry hookupsScenic walking pathsWood-burning fireplacePrimary suiteStainless steel appliances
Zillow last checked:
Listing updated:
Listed by:
Keith Wortham 302-388-6170,
EXP Realty, LLC
Bought with:
Chris Glenn, RS-0011227
Coldwell Banker Rowley Realtors
Source: Bright MLS,MLS#: DENC2079954
Facts & features
Interior
Bedrooms & bathrooms
- Bedrooms: 3
- Bathrooms: 3
- Full bathrooms: 2
- 1/2 bathrooms: 1
- Main level bathrooms: 1
Rooms
- Room types: Primary Bedroom, Bathroom 2, Bathroom 3
Primary bedroom
- Features: Flooring - Solid Hardwood
- Level: Upper
Bathroom 2
- Features: Flooring - Solid Hardwood
- Level: Upper
Bathroom 3
- Features: Flooring - HardWood
- Level: Upper
Heating
- Heat Pump, Electric
Cooling
- Central Air, Electric
Appliances
- Included: Electric Water Heater
- Laundry: In Basement
Features
- Basement: Drainage System,Full,Exterior Entry,Sump Pump,Unfinished,Water Proofing System
- Number of fireplaces: 1
Interior area
- Total structure area: 2,075
- Total interior livable area: 2,075 sqft
- Finished area above ground: 2,075
- Finished area below ground: 0
Property
Parking
- Parking features: On Street
- Has uncovered spaces: Yes
Accessibility
- Accessibility features: None
Features
- Levels: Three and One Half
- Stories: 3.5
- Pool features: Community
Lot
- Size: 7,841 Square Feet
- Dimensions: 92.10 x 150.00
Details
- Additional structures: Above Grade, Below Grade
- Parcel number: 08025.30014
- Zoning: NCPUD
- Special conditions: Standard
Construction
Type & style
- Home type: Townhouse
- Architectural style: Colonial
- Property subtype: Townhouse
Materials
- Brick, Vinyl Siding, Aluminum Siding
- Foundation: Block
Condition
- New construction: No
- Year built: 1985
Utilities & green energy
- Sewer: Public Sewer
- Water: Public
Community & HOA
Community
- Subdivision: Mendenhall Village
HOA
- Has HOA: Yes
- HOA fee: $288 annually
- HOA name: MENDENHALL VILLAGE HOMEOWNERS ASSOCIATION
Location
- Region: Hockessin
Financial & listing details
- Price per square foot: $205/sqft
- Tax assessed value: $95,100
- Annual tax amount: $3,314
- Date on market: 4/18/2025
- Listing agreement: Exclusive Agency
- Listing terms: Cash,Conventional,1031 Exchange,FHA,VA Loan
- Inclusions: All Appliances Present
- Ownership: Fee Simple
Price history
| Date | Event | Price |
|---|---|---|
| 5/30/2025 | Sold | $425,000+2.4%$205/sqft |
Source:  Bright MLS #DENC2079954 Report a problem Bright MLS #DENC2079954 Report a problem | ||
| 4/23/2025 | Pending sale | $415,000$200/sqft |
Source: Bright MLS #DENC2079954 Report a problem | ||
| 4/18/2025 | Listed for sale | $415,000$200/sqft |
Source: Bright MLS #DENC2079954 Report a problem | ||
| 10/6/2021 | Listing removed | -- |
Source: Zillow Rental Manager Report a problem | ||
| 10/1/2021 | Listed for rent | $2,000+2.6%$1/sqft |
Source: Zillow Rental Manager Report a problem | ||
| 2/27/2021 | Listing removed | -- |
Source: Owner Report a problem | ||
| 12/5/2020 | Listed for rent | $1,950$1/sqft |
Source: Owner Report a problem | ||
Public tax history
| Year | Property taxes | Tax assessment |
|---|---|---|
| 2025 | -- | $382,200 +301.9% |
| 2024 | $3,644 +12.8% | $95,100 |
| 2023 | $3,231 -0.5% | $95,100 |
| 2022 | $3,249 +0.1% | $95,100 |
| 2021 | $3,245 0% | $95,100 |
| 2020 | $3,246 +0.1% | $95,100 |
| 2019 | $3,242 +2.8% | $95,100 |
| 2017 | $3,152 +5.1% | $95,100 |
| 2016 | $2,998 | $95,100 |
| 2015 | $2,998 +6.4% | $95,100 |
| 2014 | $2,818 | $95,100 |
| 2013 | -- | $95,100 |
| 2012 | -- | $95,100 |
| 2011 | -- | $95,100 |
| 2010 | -- | $95,100 |
| 2009 | -- | $95,100 |
| 2008 | -- | $95,100 |
| 2007 | -- | $95,100 |
| 2006 | -- | $95,100 |
| 2005 | -- | $95,100 |
| 2004 | -- | $95,100 |
| 2003 | -- | $95,100 |
| 2002 | -- | $95,100 |
| 2001 | -- | $95,100 |
Find assessor info on the county website
Neighborhood: 19707
Nearby homes
- $355,9003 bd1 ba1.8k sqft714 Chimney Hill Ln, Hockessin, DE 19707Off Market

- $339,1003 bd2 ba1.4k sqft712 Chimney Hill Ln, Hockessin, DE 19707Off Market
- $363,4003 bd2 ba1.9k sqft710 Chimney Hill Ln, Hockessin, DE 19707Off Market
- $377,9003 bd1 ba1.4k sqft708 Chimney Hill Ln, Hockessin, DE 19707Off Market
- $605,0004 bd3 ba2.6k sqft203 Charleston Dr, Wilmington, DE 19808Off Market
- $410,0003 bd2 ba2k sqft646 Lamplighter Way, Hockessin, DE 19707Off Market
- $380,7003 bd3 ba1.6k sqft706 Chimney Hill Ln, Hockessin, DE 19707Off Market
- $333,7003 bd1 ba1.7k sqft644 Lamplighter Way, Hockessin, DE 19707Off Market
Nearby schools
GreatSchools rating
- 10/10Linden Hill Elementary SchoolGrades: K-5Distance: 1.6 mi
- 1/10Skyline Middle SchoolGrades: 6-8Distance: 2.2 mi
- 2/10McKean (Thomas) High SchoolGrades: 9-12Distance: 1.5 mi
Schools provided by the listing agent
- Elementary: Linden Hill
- High: Thomas Mckean
- District: Red Clay Consolidated
Source: Bright MLS. This data may not be complete. We recommend contacting the local school district to confirm school assignments for this home.
Get a cash offer in 3 minutes
Find out how much your home could sell for in as little as 3 minutes with a no-obligation cash offer.
Estimated market value
$355,900
Get a cash offer in 3 minutes
Find out how much your home could sell for in as little as 3 minutes with a no-obligation cash offer.
Estimated market value
$355,900
- Delaware
- New Castle County
- Hockessin
- 19707
- 716 Chimney Hill Ln
Nearby cities
Nearby zip codes
Other Hockessin Topics
