Truly one of a kind custom built "Energy Star Home" on lovely lot/block in Tuxedo Park! The model for sustainable "green building" in Webster Groves - it's light filled, energy efficient and earth-friendly with many universal design features, and the architect designed this home to look "traditional and historic" - it fits so well in the neighborhood. Green architect and green builder bring you an Inviting front porch, south facing windows to create passive solar warming in colder temps and the closets are lined with pressed cedar/ample insulation, R-38 attic insulation, James Hardie siding - the list goes on!! Accessible hallways and doorways for ease when needed. Main floor primary en-suite with walk-in shower and a nice separate office (or nursery) with built-ins and window seat. The great room with its wonderful windows, wood burning fireplace with gas starter, 9 foot ceilings, and built-ins opens to the breakfast bar and kitchen! The kitchen offers lots of counter and cabinet space and additional office space, a double sink as well as a prep sink and adjoins a 9x9 laundry room and pantry with sink. The best part?.... a sun-filled breakfast room that opens to what will become your favorite getaway - a lovely screened porch with its own pergola and landscaped oasis! Nice private yard with native plantings! It just doesn't get any better than this!! Let's not forget - the second floor has 2 nice bedrooms, a full bath, sitting/family area and more work/office space - it's perfect for kids' desks and study area! Roof new in 2023 and HVAC new in 2024! Attached oversized garage, too, and there's a portable/removable if not needed ramp to help navigate getting into the house from the garage!! You don't want to miss this exciting and unique opportunity in Webster Groves! Great condo alternative, as well!!
Closed
Listed by: RE/MAX Results • Susan F Schiff • 314-973-1715
Bought with: Keller Williams Realty St. Louis
Price Unknown
716 Clark Ave, Saint Louis, MO 63119
3beds
2,376sqft
Single Family Residence
Built in 2004
7,405 Square Feet Lot
$643,400 Zestimate®
$--/sqft
$3,678 Estimated rent
Home value
$643,400
$598,000 - $695,000
$3,678/mo
Zestimate® history
Owner options
List your home for rent
$3,678/mo
Rent Zestimate®
Find your next renter with Zillow Rental Manager. Plus, with online applications, you can quickly screen prospective tenants – for free.
$3,678/mo
Rent Zestimate®
Refinance and save
Refinancing to a lower rate could help reduce your monthly payments and save thousands over the life of the loan.
Explore your selling options
Work with a Zillow partner agent
Leverage their expertise and Zillow's premium Showcase listings to get your home seen by more buyers.
Get startedList with your own agent
Get your home in front of millions of buyers by listing it on Zillow.
Learn how to do itSell it yourself
Take full control of how buyers see your home on Zillow by listing For Sale by Owner (FSBO).
List your homeWhat's special
Wood burning fireplaceLandscaped oasisInviting front porchOffice spaceSeparate officeWindow seatWalk-in shower
Zillow last checked:
Listing updated:
Listed by:
Susan F Schiff 314-973-1715,
RE/MAX Results
Bought with:
Pat Coursault, 1999067847
Keller Williams Realty St. Louis
Source: MARIS,MLS#: 21052716 Originating MLS: St. Louis Association of REALTORS
Originating MLS: St. Louis Association of REALTORSFacts & features
Interior
Bedrooms & bathrooms
- Bedrooms: 3
- Bathrooms: 3
- Full bathrooms: 2
- 1/2 bathrooms: 1
- Main level bathrooms: 2
- Main level bedrooms: 1
Bedroom
- Features: Floor Covering: Wood
- Level: Main
- Area: 224
- Dimensions: 16x14
Bedroom 2
- Features: Floor Covering: Carpeting
- Level: Second
- Area: 120
- Dimensions: 12x10
Bedroom 3
- Features: Floor Covering: Carpeting
- Level: Second
- Area: 120
- Dimensions: 12x10
Breakfast room
- Features: Floor Covering: Wood
- Level: Main
- Area: 81
- Dimensions: 9x9
Dining room
- Features: Floor Covering: Wood
- Level: Main
- Area: 128
- Dimensions: 16x8
Great room
- Features: Floor Covering: Wood
- Level: Main
- Area: 256
- Dimensions: 16x16
Kitchen
- Features: Floor Covering: Wood
- Level: Main
- Area: 209
- Dimensions: 19x11
Laundry
- Features: Floor Covering: Other
- Level: Main
- Area: 81
- Dimensions: 9x9
Office
- Features: Floor Covering: Wood
- Level: Main
- Area: 64
- Dimensions: 8x8
Office
- Features: Floor Covering: Carpeting
- Level: Second
- Area: 80
- Dimensions: 10x8
Sitting room
- Features: Floor Covering: Carpeting
- Level: Second
- Area: 143
- Dimensions: 13x11
Cooling
- Central Air
Appliances
- Included: Dishwasher, Free-Standing Electric Oven
- Laundry: Laundry Room, Main Level, Sink
Features
- Bookcases, Breakfast Bar, Breakfast Room, Built-in Features, Ceiling Fan(s), Central Vacuum, Dining/Living Room Combo, Entrance Foyer, High Ceilings, In-Law Floorplan
- Flooring: Carpet, Hardwood, Linoleum
- Has basement: Yes
- Number of fireplaces: 1
- Fireplace features: Gas Starter, Glass Doors, Great Room, Wood Burning
Interior area
- Total structure area: 2,376
- Total interior livable area: 2,376 sqft
- Finished area above ground: 2,376
- Finished area below ground: 0
Property
Parking
- Total spaces: 1
- Parking features: Additional Parking
- Attached garage spaces: 1
Accessibility
- Accessibility features: Accessible Central Living Area, Accessible Doors, Accessible Full Bath, Accessible Hallway(s), Accessible Kitchen, Accessible Washer/Dryer, Enhanced Accessible
Features
- Levels: Two
- Patio & porch: Covered, Enclosed, Front Porch, Rear Porch, Screened
- Exterior features: Ramp Entry
Lot
- Size: 7,405 Square Feet
- Dimensions: 50 x 145
- Features: Back Yard, Front Yard, Garden, Interior Lot
Details
- Parcel number: 22K611774
Construction
Type & style
- Home type: SingleFamily
- Architectural style: Modern,Traditional,Victorian
- Property subtype: Single Family Residence
Condition
- Year built: 2004
Utilities & green energy
- Electric: Ameren
- Sewer: Public Sewer
- Water: Public
- Utilities for property: Electricity Available, Natural Gas Connected, Sewer Available
Green energy
- Energy efficient items: Construction, Thermostat
Community & HOA
Community
- Subdivision: Tuxedo Park
HOA
- Has HOA: No
Location
- Region: Saint Louis
Financial & listing details
- Tax assessed value: $540,600
- Annual tax amount: $6,488
- Date on market: 10/15/2025
- Cumulative days on market: 5 days
- Listing terms: Cash,Conventional,FHA
- Ownership: Private
- Electric utility on property: Yes
Price history
| Date | Event | Price |
|---|---|---|
| 11/25/2025 | Sold | -- |
Source:  MARIS #21052716 Report a problem MARIS #21052716 Report a problem | ||
| 10/20/2025 | Pending sale | $550,000$231/sqft |
Source: MARIS #21052716 Report a problem | ||
| 10/15/2025 | Listed for sale | $550,000$231/sqft |
Source: MARIS #21052716 Report a problem | ||
Public tax history
| Year | Property taxes | Tax assessment |
|---|---|---|
| 2025 | $6,619 +2% | $102,710 +10% |
| 2024 | $6,488 +0.5% | $93,390 |
| 2023 | $6,456 -1% | $93,390 +6.6% |
| 2022 | $6,522 +0.3% | $87,630 |
| 2021 | $6,499 +2.8% | $87,630 +10.4% |
| 2020 | $6,322 +11% | $79,390 |
| 2019 | $5,696 | $79,390 +24.2% |
| 2018 | $5,696 | $63,940 |
| 2017 | $5,696 +0.7% | $63,940 +13.8% |
| 2016 | $5,658 +8.8% | $56,210 |
| 2015 | $5,201 | $56,210 -2.1% |
| 2014 | $5,201 -5.2% | $57,440 |
| 2013 | $5,485 | $57,440 +4.5% |
| 2012 | -- | $54,970 |
| 2011 | -- | $54,970 -10.2% |
| 2010 | $5,507 +12.1% | $61,220 |
| 2009 | $4,911 -3.9% | $61,220 -8.6% |
| 2008 | $5,113 +4.2% | $67,000 |
| 2007 | $4,908 | $67,000 +15.6% |
| 2006 | $4,908 +0% | $57,950 |
| 2005 | $4,906 | $57,950 |
Find assessor info on the county website
Neighborhood: 63119
Nearby homes
- $479,8003 bd1 ba1.7k sqft720 Clark Ave, Saint Louis, MO 63119Off Market
- $517,6004 bd2 ba1.8k sqft714 Clark Ave, Saint Louis, MO 63119Off Market
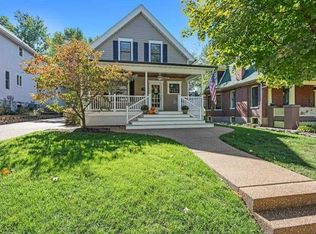
- $509,2002 bd2 ba1.6k sqft710 Clark Ave, Webster Groves, MO 63119Off Market
- $491,0003 bd2 ba2k sqft726 Clark Ave, Saint Louis, MO 63119Off Market
- $392,5003 bd1 ba1.4k sqft719 Tuxedo Blvd, Saint Louis, MO 63119Off Market
- $620,1004 bd3 ba2.5k sqft713 Tuxedo Blvd, Saint Louis, MO 63119Off Market
- $644,2005 bd3 ba2.5k sqft721 Tuxedo Blvd, Saint Louis, MO 63119Off Market
- $257,3002 bd1 ba993 sqft709 Tuxedo Blvd, Saint Louis, MO 63119Off Market
Nearby schools
GreatSchools rating
- 10/10Avery Elementary SchoolGrades: K-5Distance: 0.3 mi
- 8/10Hixson Middle SchoolGrades: 6-8Distance: 1.8 mi
- 9/10Webster Groves High SchoolGrades: 9-12Distance: 1 mi
Schools provided by the listing agent
- Elementary: Avery Elem.
- Middle: Hixson Middle
- High: Webster Groves High
Source: MARIS. This data may not be complete. We recommend contacting the local school district to confirm school assignments for this home.
Get a cash offer in 3 minutes
Find out how much your home could sell for in as little as 3 minutes with a no-obligation cash offer.
Estimated market value
$643,400
Get a cash offer in 3 minutes
Find out how much your home could sell for in as little as 3 minutes with a no-obligation cash offer.
Estimated market value
$643,400
- Missouri
- Saint Louis County
- Webster Groves
- 63119
- 716 Clark Ave
