Skip main navigation
Off market
  • $1,398,000

    716 Clearlake Pointe Dr, Seneca, SC 29672

    5beds
    --sqft
    SingleFamily
    Built in 2001
    0.96 Acres Lot
    $1,398,000 Zestimate®
    $--/sqft
    $5,936 Estimated rent

    Home value

    $1,398,000

    $1.19M - $1.65M

    $5,936/mo

    Zestimate® history
    Loading
    Loading...

    Owner options

    List your home for rent

    $5,936/mo

    Rent Zestimate®

    Find your next renter with Zillow Rental Manager. Plus, with online applications, you can quickly screen prospective tenants – for free.

    Learn more

    $5,936/mo

    Rent Zestimate®

    Refinance and save

    $6,419/mo

    Est. payment

    Refinancing to a lower rate could help reduce your monthly payments and save thousands over the life of the loan.

    See today's rates

    $6,419/mo

    Est. payment

    Explore your selling options

    Work with a Zillow partner agent

    Leverage their expertise and Zillow's premium Showcase listings to get your home seen by more buyers.

    Get started

    List with your own agent

    Get your home in front of millions of buyers by listing it on Zillow.

    Learn how to do it

    Sell it yourself

    Take full control of how buyers see your home on Zillow by listing For Sale by Owner (FSBO).

    List your home

    What's special

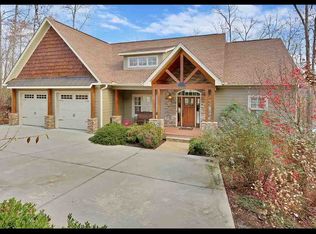
    This beautiful Lake Keowee Waterfront home is exactly what one classifies as lake living at its finest! Whether sitting on the screened porch, by the patio or on the lakefront deck, this irreplaceable setting is the epitome of relaxation. With its unique point-style placement, the lake is seen from many angles and crystal blue water views accent every room of the house both front and back. This premium waterfront lot includes an acre of gentle sloping landscape and over 280 feet of breathtaking shoreline. The home is great for entertaining with a large, open concept. There are several areas that can easily transition into whatever best suits your needs. With ample living space and multiple bedrooms already established on the main level, it is easy to spend the majority of your time without climbing a single stair. The terrace level provides a second large recreation room with over 600sf of open finished space, a built-in bar and plenty of room for gaming, billiards, theater and more. There is also an over-sized unfinished workshop area that features the lake bath access, shelving and storage galore. All doors lead to a gentle paved walking path that lead to a covered dock and protected shoreline among the beauty of the lake panorama. If you're looking for the part of lake lifestyle that can't be changed, look no further than the lot found here. Clearlake Pointe offers shoreline at the front and rear of the property to completely surround you with the lake you love.

    This property is off market, which means it's not currently listed for sale or rent on Zillow. This may be different from what's available on other websites or public sources.
    Facts & features

    Interior

    Bedrooms & bathrooms
    • Bedrooms: 5
    • Bathrooms: 6
    • Full bathrooms: 4
    • 1/2 bathrooms: 2
    • Main level bedrooms: 2
    Heating
    • Heat pump, Electric, Gas
    Cooling
    • Central
    Appliances
    • Included: Dishwasher, Dryer, Garbage disposal, Microwave, Refrigerator, Washer
    • Laundry: Laundry Room, Washer Hookup, Electric Dryer Hookup, Sink
    Features
    • Ceiling Fan(s), Wet Bar, Jetted Tub, Intercom, Central Vacuum, Walk-In Closet(s), Gas Logs, Granite Counters, Fireplace, Cathedral Ceiling(s), Washer Connection, Bookcases, Tray Ceiling(s), Wired for Sound, French Doors, Walk-In Shower, Dryer Connection-Electric, Connection - Washer, Electric Garage Door, Laundry Room Sink, Some 9' Ceilings, Connection - Dishwasher, Connection - Ice Maker, Smoke Detector, Countertops-Solid Surface, Connection-Central Vacuum, Fireplace - Multiple, Glass Door, Fireplace-Gas Connection
    • Flooring: Tile, Carpet, Hardwood
    • Doors: French Doors, Glass Door
    • Windows: Insulated Windows, Bay Window(s)
    • Basement: Finished, Partially Finished, Full, Workshop, Heated, Walk-Out Access, Interior Entry, Daylight, Cooled, Yes, Ceiling - Some 9' +, Ceilings - Smooth
    • Has fireplace: Yes
    • Fireplace features: Gas, Fireplace - Multiple

    Property

    Parking
    • Total spaces: 2
    • Parking features: Garage - Attached
    Features
    • Patio & porch: Screened, Front Porch, Porch-Other
    • Exterior features: Other, Shingle (Not Wood), Wood, Brick, Cement / Concrete
    • Pool features: Community
    • Spa features: Bath
    • Has view: Yes
    • View description: Water, Mountain
    • Has water view: Yes
    • Water view: Water
    • Waterfront features: Waterfront, Lake Front
    • Body of water: Keowee
    • Frontage type: Waterfront, Yes
    • Frontage length: 281'
    Lot
    • Size: 0.96 Acres
    • Features: Sidewalks, Water View, Waterfront, Mountain View, Gentle Sloping, Water Access, Underground Utilities, Trees - Mixed, Shade Trees
    Details
    • Additional structures: Garage(s), Tennis Court(s)
    • Parcel number: 1650101096
    • Special conditions: For Sale
    • Other equipment: Intercom

    Construction

    Type & style
    • Home type: SingleFamily
    • Architectural style: Two Story, Traditional
    Materials
    • Roof: Composition
    Condition
    • Year built: 2001
    Details
    • Builder name: Kisker Construction

    Utilities & green energy

    • Gas: Natural Gas
    • Sewer: Septic Tank
    • Water: Public
    • Utilities for property: Natural Gas Connected, Electricity Connected, Underground Utilities, Septic, PUBLIC WATER

    Community & neighborhood

    Security
    • Security features: Smoke Detector(s)
    Location
    • Region: Seneca

    HOA & financial

    HOA
    • Has HOA: Yes
    • HOA fee: $54 monthly
    • Services included: Pool, Recreation Facility, Street Lights

    Other

    Other facts
    • ViewYN: true
    • WaterSource: Public
    • Flooring: Carpet, Hardwood, Ceramic Tile
    • Sewer: Septic Tank
    • Appliances: Dishwasher, Refrigerator, Disposal, Double Oven, Dryer, Washer, Ice Maker, Microwave - Built In, Wall Oven, Cooktop - Smooth, Water Heater - Multiple
    • FireplaceYN: true
    • InteriorFeatures: Ceiling Fan(s), Wet Bar, Jetted Tub, Intercom, Central Vacuum, Walk-In Closet(s), Gas Logs, Granite Counters, Fireplace, Cathedral Ceiling(s), Washer Connection, Bookcases, Tray Ceiling(s), Wired for Sound, French Doors, Walk-In Shower, Dryer Connection-Electric, Connection - Washer, Electric Garage Door, Laundry Room Sink, Some 9' Ceilings, Connection - Dishwasher, Connection - Ice Maker, Smoke Detector, Countertops-Solid Surface, Connection-Central Vacuum, Fireplace - Multiple, Glass Door, Fireplace-Gas Connection
    • Basement: Finished, Partially Finished, Full, Workshop, Heated, Walk-Out Access, Interior Entry, Daylight, Cooled, Yes, Ceiling - Some 9' +, Ceilings - Smooth
    • Heating: Electric, Natural Gas, Heat Pump, More than One Unit
    • GarageYN: true
    • ArchitecturalStyle: Two Story, Traditional
    • WaterfrontFeatures: Waterfront, Lake Front
    • AttachedGarageYN: true
    • HeatingYN: true
    • Utilities: Natural Gas Connected, Electricity Connected, Underground Utilities, Septic, PUBLIC WATER
    • CoolingYN: true
    • AssociationYN: 1
    • FoundationDetails: Slab, Basement
    • FireplaceFeatures: Gas, Fireplace - Multiple
    • CommunityFeatures: Playground, Pool, Tennis Court(s), Clubhouse, Common Area, Water Access, Walking Trail, Pets Allowed
    • RoomsTotal: 15
    • WaterfrontYN: true
    • LotFeatures: Sidewalks, Water View, Waterfront, Mountain View, Gentle Sloping, Water Access, Underground Utilities, Trees - Mixed, Shade Trees
    • ConstructionMaterials: Concrete, Brick, Glass, Ceramic Tile, Architectural Shingles, Hardwood
    • Cooling: Heat Pump, Zoned
    • ExteriorFeatures: Balcony, Porch-Screened, Driveway - Concrete, Glass Door, Insulated Windows, Porch-Front, Underground Irrigation, Porch-Other, Bay Window
    • ElectricOnPropertyYN: True
    • PetsAllowed: Yes
    • Gas: Natural Gas
    • WindowFeatures: Insulated Windows, Bay Window(s)
    • DoorFeatures: French Doors, Glass Door
    • AssociationFeeIncludes: Pool, Recreation Facility, Street Lights
    • View: Water, Mountain(s)
    • LaundryFeatures: Laundry Room, Washer Hookup, Electric Dryer Hookup, Sink
    • OtherStructures: Garage(s), Tennis Court(s)
    • FrontageType: Waterfront, Yes
    • StructureType: Dock
    • PoolFeatures: Community
    • OtherEquipment: Intercom
    • PossibleUse: Single Family
    • SecurityFeatures: Smoke Detector(s)
    • ParkingFeatures: Attached Garage
    • PatioAndPorchFeatures: Screened, Front Porch, Porch-Other
    • SpaFeatures: Bath
    • MainLevelBedrooms: 2
    • BuildingFeatures: Workshop, Other - See Remarks, Bonus Room, Formal Dining Room, Formal Living Room, Laundry Room, Breakfast Area, Recreation Room, Office/Study, Keeping Room
    • SpecialListingConditions: For Sale
    • Roof: Architectural Shingles
    • WaterBodyName: Keowee
    • RangeArea: .50 to .99
    • IrrigationSource: Underground Irrigation
    • BuilderName: Kisker Construction
    • FrontageLength: 281'
    • MlsStatus: Pending

    Price history

    DateEventPrice
    6/2/2020Sold$1,045,000-12.9%
    Source: WUMLS #20226924 Report a problem
    5/11/2020Pending sale$1,200,000
    Source: Fink & Assoc - Allen Tate #20226924 Report a problem
    4/24/2020Price change$1,200,000-7.6%
    Source: Fink & Assoc - Allen Tate #20226924 Report a problem
    4/9/2020Pending sale$1,299,000
    Source: Fink & Assoc - Allen Tate #20226924 Report a problem
    3/30/2020Price change$1,299,000-5.5%
    Source: Allen Tate-Melanie Fink&Assoc. #1415158 Report a problem
    8/20/2019Price change$1,375,000-0.7%
    Source: Fink & Associates - Allen Tate #1415158 Report a problem
    7/23/2019Price change$1,384,874-6.7%
    Source: Fink & Associates - Allen Tate #1415158 Report a problem
    4/27/2019Listed for sale$1,485,000
    Source: Fink & Assoc - Allen Tate #20216205 Report a problem

    Public tax history

    Tax history is unavailable.

    Neighborhood: 29672

    Nearby schools

    GreatSchools rating
    Schools provided by the listing agent
    • Elementary: Keowee Elem
    • Middle: Walhalla Middle
    • High: Walhalla High

    Source: The MLS. This data may not be complete. We recommend contacting the local school district to confirm school assignments for this home.

    Get a cash offer in 3 minutes
    Find out how much your home could sell for in as little as 3 minutes with a no-obligation cash offer.
    Estimated market value
    $1,398,000
    Get a cash offer in 3 minutes
    Find out how much your home could sell for in as little as 3 minutes with a no-obligation cash offer.
    Estimated market value
    $1,398,000