Rare opportunity to own in the exclusive Club Homes at Coal Creek, one of Louisville's most sought-after neighborhoods. This exquisite 4-bedroom, 3-bathroom ranch estate at 716 Club Circle is a testament to refined living, where properties seldom become available. The home's open-concept main level is bathed in natural light, showcasing premium finishes, rich hardwood floors, and a striking gas fireplace that creates an atmosphere of warmth and sophistication. The chef-inspired kitchen features granite countertops and stainless steel appliances, flowing effortlessly into the main living areas and outdoor spaces. The luxurious primary suite is a true sanctuary with a spa-inspired ensuite, complete with heated floors and an oversized shower, while a flexible second bedroom on the main floor is perfect for a home office or guest quarters. An additional 3/4 bathroom on the main level provides added convenience. The finished lower level extends your living and entertainment space with a spacious family room, a second fireplace, two additional bedrooms, and a 3/4 bathroom. It also offers abundant, thoughtful storage solutions throughout, including a large dedicated storage room and custom built-ins. Step outside to a professionally designed, resort-like oasis with solid stucco fencing, mature trees, and multiple covered and open porches for al fresco dining and entertaining. The property also features a two-car garage with extensive overhead and wall-mounted storage systems to keep everything organized. The property's unparalleled location offers direct access to Louisville's extensive trail system and is just moments from Coal Creek Golf Course, charming Old Town Louisville, and easy commutes to Boulder and Denver. This home is more than a residence; it's a lifestyle, offering the perfect blend of luxury, comfort, and convenience in a vibrant community.
Sold for $830,000
$830,000
716 Club Circle, Louisville, CO 80027
4beds
2,726sqft
Single Family Residence
Built in 1993
5,028 Square Feet Lot
$817,200 Zestimate®
$304/sqft
$3,810 Estimated rent
Home value
$817,200
$760,000 - $883,000
$3,810/mo
Zestimate® history
Owner options
List your home for rent
$3,810/mo
Rent Zestimate®
Find your next renter with Zillow Rental Manager. Plus, with online applications, you can quickly screen prospective tenants – for free.
$3,810/mo
Rent Zestimate®
Refinance and save
$3,991/mo
Est. payment
Refinancing to a lower rate could help reduce your monthly payments and save thousands over the life of the loan.
$3,991/mo
Est. payment
Explore your selling options
Work with a Zillow partner agent
Leverage their expertise and Zillow's premium Showcase listings to get your home seen by more buyers.
Get startedList with your own agent
Get your home in front of millions of buyers by listing it on Zillow.
Learn how to do itSell it yourself
Take full control of how buyers see your home on Zillow by listing For Sale by Owner (FSBO).
List your homeWhat's special
Zillow last checked:
Listing updated:
Listed by:
Gracie Leslie 720-378-1622,
Compass - Denver
Bought with:
Rebecca Saenz, 100093567
RE/MAX Elevate
Source: REcolorado as distributed by MLS GRID,MLS#: 9999285
Facts & features
Interior
Bedrooms & bathrooms
- Bedrooms: 4
- Bathrooms: 3
- 3/4 bathrooms: 3
- Main level bathrooms: 2
- Main level bedrooms: 2
Bedroom
- Level: Main
Bedroom
- Level: Basement
Bedroom
- Level: Basement
Bathroom
- Level: Main
Bathroom
- Level: Basement
Other
- Level: Main
Other
- Level: Main
Bonus room
- Level: Basement
Dining room
- Level: Main
Great room
- Level: Basement
Kitchen
- Level: Main
Laundry
- Level: Main
Living room
- Level: Main
Mud room
- Level: Main
Utility room
- Level: Basement
Heating
- Forced Air
Cooling
- Central Air
Appliances
- Included: Dishwasher, Disposal, Dryer, Freezer, Microwave, Oven, Range, Refrigerator, Washer
Features
- Built-in Features, Ceiling Fan(s), Eat-in Kitchen, Granite Counters, High Ceilings, Open Floorplan, Pantry, Primary Suite, Walk-In Closet(s)
- Flooring: Carpet, Tile, Wood
- Windows: Bay Window(s), Double Pane Windows, Window Coverings
- Basement: Finished,Full
- Number of fireplaces: 2
- Fireplace features: Family Room, Great Room
Interior area
- Total structure area: 2,726
- Total interior livable area: 2,726 sqft
- Finished area above ground: 1,378
- Finished area below ground: 1,348
Property
Parking
- Total spaces: 2
- Parking features: Oversized, Storage
- Attached garage spaces: 2
Features
- Levels: One
- Stories: 1
- Patio & porch: Covered, Front Porch
- Exterior features: Garden, Lighting, Private Yard
- Fencing: Full
Lot
- Size: 5,028 Square Feet
- Features: Level, Sprinklers In Front, Sprinklers In Rear
Details
- Parcel number: R0109563
- Special conditions: Standard
Construction
Type & style
- Home type: SingleFamily
- Architectural style: Traditional
- Property subtype: Single Family Residence
Materials
- Frame, Stucco
- Roof: Composition
Condition
- Year built: 1993
Utilities & green energy
- Sewer: Public Sewer
Community & HOA
Community
- Security: Carbon Monoxide Detector(s), Smoke Detector(s)
- Subdivision: Club Homes At Coal Creek
HOA
- Has HOA: Yes
- Services included: Reserve Fund, Maintenance Grounds, Road Maintenance
- HOA fee: $115 monthly
- HOA name: Club Homes at Coal Creek
- HOA phone: 303-457-1444
Location
- Region: Louisville
Financial & listing details
- Price per square foot: $304/sqft
- Tax assessed value: $864,300
- Annual tax amount: $4,721
- Date on market: 8/30/2025
- Listing terms: 1031 Exchange,Cash,Conventional,Other
- Exclusions: Seller's Personal Property
- Ownership: Individual
Price history
| Date | Event | Price |
|---|---|---|
| 11/14/2025 | Sold | $830,000-4%$304/sqft |
Source:  REcolorado as distributed by MLS GRID #9999285 Report a problem REcolorado as distributed by MLS GRID #9999285 Report a problem | ||
| 10/15/2025 | Pending sale | $865,000$317/sqft |
Source: REcolorado as distributed by MLS GRID #9999285 Report a problem | ||
| 8/29/2025 | Listed for sale | $865,000-1.6%$317/sqft |
Source: REcolorado as distributed by MLS GRID #9999285 Report a problem | ||
| 8/25/2025 | Listing removed | -- |
Source: Owner Report a problem | ||
| 6/24/2025 | Listed for sale | $879,000+42.9%$322/sqft |
Source: Owner Report a problem | ||
| 8/8/2018 | Sold | $615,000-3%$226/sqft |
Source:  IRES as distributed by MLS GRID #854060 Report a problem IRES as distributed by MLS GRID #854060 Report a problem | ||
| 7/13/2018 | Price change | $634,000-2.5%$233/sqft |
Source: Omni Real Estate #854060 Report a problem | ||
| 6/21/2018 | Listed for sale | $649,950+3.2%$238/sqft |
Source: Omni Real Estate #854060 Report a problem | ||
| 7/16/2017 | Listing removed | $630,000$231/sqft |
Source: Omni Real Estate #826306 Report a problem | ||
| 7/13/2017 | Listed for sale | $630,000+48.2%$231/sqft |
Source: Omni Real Estate #826306 Report a problem | ||
| 6/26/2013 | Listing removed | $425,000$156/sqft |
Source: Omni Real Estate #711394 Report a problem | ||
| 6/18/2013 | Listed for sale | $425,000+10.4%$156/sqft |
Source: Omni Real Estate #711394 Report a problem | ||
| 2/1/2005 | Sold | $385,000+114.3%$141/sqft |
Source: Public Record Report a problem | ||
| 5/2/1994 | Sold | $179,616$66/sqft |
Source: Public Record Report a problem | ||
Public tax history
| Year | Property taxes | Tax assessment |
|---|---|---|
| 2025 | $4,721 +1.7% | $54,019 -3.9% |
| 2024 | $4,641 +18.3% | $56,213 -1% |
| 2023 | $3,925 -5% | $56,758 +39.2% |
| 2022 | $4,133 +17.5% | $40,782 -8.6% |
| 2021 | $3,517 | $44,630 +18.8% |
| 2020 | $3,517 +5.4% | $37,580 |
| 2019 | $3,337 | $37,580 +0.6% |
| 2018 | $3,337 | $37,354 -9.5% |
| 2017 | $3,337 +8.2% | $41,296 +17.8% |
| 2016 | $3,084 +5.5% | $35,048 +11.4% |
| 2015 | $2,923 +8.6% | $31,465 |
| 2014 | $2,690 +7.2% | $31,465 |
| 2013 | $2,509 +0.9% | $31,465 +6.8% |
| 2012 | $2,487 +7% | $29,452 |
| 2011 | $2,324 +6.1% | -- |
| 2010 | $2,189 -9.7% | $27,860 -7.7% |
| 2009 | $2,424 +2.5% | $30,170 -16.5% |
| 2008 | $2,365 +18.6% | $36,140 |
| 2007 | $1,994 +8.4% | $36,140 +21.4% |
| 2006 | $1,839 +0.4% | $29,780 |
| 2005 | $1,832 +0.5% | $29,780 -0.9% |
| 2004 | $1,823 +6.3% | $30,040 |
| 2003 | $1,715 +9.7% | $30,040 +20% |
| 2002 | $1,563 | $25,030 -90.9% |
| 2001 | -- | $273,600 |
Find assessor info on the county website
Neighborhood: Coal Creek
Nearby homes
- $718,9002 bd2 ba1.4k sqft718 Club Cir, Louisville, CO 80027Off Market
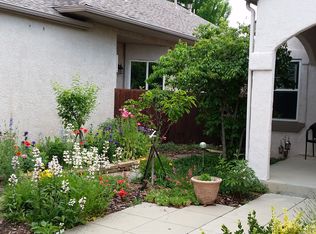
- $909,5004 bd4 ba2.7k sqft720 Club Cir, Louisville, CO 80027Off Market

- $666,5002 bd2 ba2.6k sqft722 Club Cir, Louisville, CO 80027Off Market

- $878,4004 bd3 ba2.6k sqft714 Club Cir, Louisville, CO 80027Off Market

- $827,6005 bd3 ba1.8k sqft710 Club Pl, Louisville, CO 80027Off Market
- $778,5003 bd2 ba2.3k sqft724 Club Cir, Louisville, CO 80027Off Market
- $677,1002 bd2 ba1.3k sqft712 Club Cir, Louisville, CO 80027Off Market
- $667,2002 bd1 ba1.3k sqft708 Club Pl, Louisville, CO 80027Off Market
Nearby schools
GreatSchools rating
- 6/10Monarch K-8 SchoolGrades: PK-8Distance: 0.8 mi
- 10/10Monarch High SchoolGrades: 9-12Distance: 0.9 mi
Schools provided by the listing agent
- Elementary: Monarch K-8
- Middle: Monarch K-8
- High: Monarch
- District: Boulder Valley RE 2
Source: REcolorado as distributed by MLS GRID. This data may not be complete. We recommend contacting the local school district to confirm school assignments for this home.
Get a cash offer in 3 minutes
Find out how much your home could sell for in as little as 3 minutes with a no-obligation cash offer.
Estimated market value
$817,200
Get a cash offer in 3 minutes
Find out how much your home could sell for in as little as 3 minutes with a no-obligation cash offer.
Estimated market value
$817,200
- Colorado
- Boulder County
- Louisville
- 80027
- Coal Creek
- 716 Club Circle
Nearby cities
Nearby neighborhoods
Nearby zip codes
Other Louisville Topics
