Back on Market at no fault of seller! Welcome to this gorgeous one-of-a-kind sprawling ranch home built on a full basement. Completely custom built in 2007, this 4-sided stone masterpiece has been meticulously maintained through the years. Featuring an extensive amount of finished space on the terrace level, and a separate detached 3-story 3-car garage with ample storage space… you won’t find another property like this! Recent big-ticket updates include: BRAND NEW ROOF (2023) and TWO BRAND NEW 40-gal WATER HEATERS (2024) w/ NEW RECIRCULATING PUMP. Upon entry, you're greeted with a grand entrance showcasing tons of space and natural light flowing into the home. The entire main level features gorgeous hardwood floors, 3 bedrooms and 2.5 bathrooms. The heart of the home lies in the kitchen, which features custom cabinetry with gorgeous glass fronts, Corian countertops, a double oven, and butlers pantry! With ample storage and prep space, this kitchen is as functional as it is beautiful. The master bedroom features an expansive layout with a separate sitting area, plus his/her closets (one of which is a full cedar closet!). The ensuite bathroom is fully handicap accessible with a huge walk-in shower, claw foot tub, double vanities, and plenty of storage space. The terrace level basement is finished and full of windows! Built-in bookcases decorate most of the walls, suitable for thousands of books! Additionally, 2 additional bedrooms on this lower level share a full bathroom. With a 2nd living room space, plus an additional fireplace, office, and workshop/sewing room – the numerous versatile spaces can be tailored to suit your unique needs. About 400sqft of unfinished space is equipped with plenty of built in storage shelves. Outside, your private backyard features a deck crafted from durable Trek decking plus a fenced-in covered porch area perfect for pets or children. The detached 3-car garage is oversized with ample room for large vehicles, all your motorcycles & toys, etc. The upper level of the garage is an unfinished attic space and the lower level is a single stall garage perfect for a workshop or to store all your lawn mowers, tools, etc. SEPTIC PUMPED 2022. Conveniently located in East Cobb near Roswell Rd with quick access to plenty of shopping, dining, and interstates. Welcome Home!
Closed
$825,000
716 Counsel Dr NE, Marietta, GA 30068
5beds
7,000sqft
Single Family Residence, Residential
Built in 2007
0.43 Acres Lot
$824,000 Zestimate®
$118/sqft
$5,240 Estimated rent
Home value
$824,000
$758,000 - $890,000
$5,240/mo
Zestimate® history
Owner options
List your home for rent
$5,240/mo
Rent Zestimate®
Find your next renter with Zillow Rental Manager. Plus, with online applications, you can quickly screen prospective tenants – for free.
$5,240/mo
Rent Zestimate®
Refinance and save
$4,948/mo
Est. payment
Refinancing to a lower rate could help reduce your monthly payments and save thousands over the life of the loan.
$4,948/mo
Est. payment
Explore your selling options
Work with a Zillow partner agent
Leverage their expertise and Zillow's premium Showcase listings to get your home seen by more buyers.
Get startedList with your own agent
Get your home in front of millions of buyers by listing it on Zillow.
Learn how to do itSell it yourself
Take full control of how buyers see your home on Zillow by listing For Sale by Owner (FSBO).
List your homeWhat's special
Zillow last checked:
Listing updated:
Listed by:
MARK SPAIN,
Mark Spain Real Estate,
Lexi Spain,
Mark Spain Real Estate
Bought with:
RENEE SWANN, 163240
Atlanta Communities
Source: FMLS GA,MLS#: 7529837
Facts & features
Interior
Bedrooms & bathrooms
- Bedrooms: 5
- Bathrooms: 4
- Full bathrooms: 3
- 1/2 bathrooms: 1
- Main level bathrooms: 2
- Main level bedrooms: 3
Rooms
- Room types: Family Room, Office, Workshop, Other
Primary bedroom
- Features: Master on Main, Oversized Master
- Level: Master on Main, Oversized Master
Bedroom
- Features: Master on Main, Oversized Master
Primary bathroom
- Features: Double Vanity, Separate His/Hers, Separate Tub/Shower, Soaking Tub
Dining room
- Features: Butlers Pantry, Seats 12+
Kitchen
- Features: Breakfast Bar, Cabinets Stain, Kitchen Island, Pantry, Pantry Walk-In, View to Family Room
Heating
- Central
Cooling
- Central Air
Appliances
- Included: Dishwasher, Double Oven, Electric Cooktop, Microwave, Refrigerator
- Laundry: Laundry Room, Main Level
Features
- Double Vanity, Entrance Foyer, High Ceilings 9 ft Lower, High Ceilings 9 ft Main, His and Hers Closets, Tray Ceiling(s), Walk-In Closet(s)
- Flooring: Carpet, Hardwood
- Windows: Double Pane Windows
- Basement: Bath/Stubbed,Exterior Entry,Finished,Finished Bath,Full,Interior Entry
- Number of fireplaces: 2
- Fireplace features: Basement, Gas Log, Gas Starter, Glass Doors
- Common walls with other units/homes: No Common Walls
Interior area
- Total structure area: 7,000
- Total interior livable area: 7,000 sqft
- Finished area above ground: 3,700
- Finished area below ground: 3,300
Property
Parking
- Total spaces: 3
- Parking features: Detached, Driveway, Garage, Garage Door Opener, Garage Faces Front, Kitchen Level, Level Driveway
- Garage spaces: 3
- Has uncovered spaces: Yes
Accessibility
- Accessibility features: Accessible Bedroom, Accessible Doors, Accessible Full Bath, Accessible Hallway(s), Stair Lift
Features
- Levels: Two
- Stories: 2
- Patio & porch: Covered, Deck, Patio
- Exterior features: Private Yard, Rear Stairs, Storage
- Pool features: None
- Spa features: None
- Fencing: None
- Has view: Yes
- View description: Other
- Waterfront features: None
- Body of water: None
Lot
- Size: 0.43 Acres
- Dimensions: 66x120x246x183x140
- Features: Back Yard, Front Yard, Landscaped, Level
Details
- Additional structures: Garage(s)
- Parcel number: 16105900600
- Other equipment: Dehumidifier
- Horse amenities: None
Construction
Type & style
- Home type: SingleFamily
- Architectural style: Ranch
- Property subtype: Single Family Residence, Residential
Materials
- Stone
- Foundation: Concrete Perimeter
- Roof: Shingle
Condition
- Resale
- New construction: No
- Year built: 2007
Utilities & green energy
- Electric: Other
- Sewer: Septic Tank
- Water: Public
- Utilities for property: Cable Available, Electricity Available, Natural Gas Available, Phone Available, Sewer Available, Underground Utilities, Water Available
Green energy
- Energy efficient items: None
- Energy generation: None
Community & HOA
Community
- Features: None
- Security: Smoke Detector(s)
- Subdivision: Wood Wynn
HOA
- Has HOA: No
Location
- Region: Marietta
Financial & listing details
- Price per square foot: $118/sqft
- Tax assessed value: $898,910
- Annual tax amount: $8,136
- Date on market: 2/24/2025
- Cumulative days on market: 350 days
- Listing terms: Cash,Conventional,FHA,VA Loan
- Electric utility on property: Yes
- Road surface type: Paved
Price history
| Date | Event | Price |
|---|---|---|
| 5/23/2025 | Sold | $825,000-5.7%$118/sqft |
Source:  FMLS GA #7529837 Report a problem FMLS GA #7529837 Report a problem | ||
| 4/30/2025 | Pending sale | $875,000$125/sqft |
Source:  GAMLS #10465382 Report a problem GAMLS #10465382 Report a problem | ||
| 4/28/2025 | Price change | $875,000-2.7%$125/sqft |
Source: GAMLS #10465382 Report a problem | ||
| 4/26/2025 | Pending sale | $899,000$128/sqft |
Source: GAMLS #10465382 Report a problem | ||
| 3/21/2025 | Price change | $899,000-2.8%$128/sqft |
Source: FMLS GA #7529837 Report a problem | ||
| 2/24/2025 | Price change | $925,000-2.6%$132/sqft |
Source: FMLS GA #7529837 Report a problem | ||
| 1/21/2025 | Price change | $950,000-2.6%$136/sqft |
Source: FMLS GA #7479054 Report a problem | ||
| 12/27/2024 | Listed for sale | $975,000$139/sqft |
Source: GAMLS #10404470 Report a problem | ||
| 12/20/2024 | Pending sale | $975,000$139/sqft |
Source: GAMLS #10404470 Report a problem | ||
| 10/30/2024 | Listed for sale | $975,000-2.4%$139/sqft |
Source: FMLS GA #7479054 Report a problem | ||
| 10/29/2024 | Listing removed | $999,000$143/sqft |
Source: FMLS GA #7458568 Report a problem | ||
| 9/19/2024 | Listed for sale | $999,000-4.8%$143/sqft |
Source: FMLS GA #7458568 Report a problem | ||
| 8/24/2024 | Listing removed | $1,049,000$150/sqft |
Source: GAMLS #10291483 Report a problem | ||
| 7/29/2024 | Price change | $1,049,000-4.5%$150/sqft |
Source: GAMLS #10291483 Report a problem | ||
| 6/19/2024 | Price change | $1,099,000-2.3%$157/sqft |
Source: GAMLS #10291483 Report a problem | ||
| 6/5/2024 | Price change | $1,125,000-2.2%$161/sqft |
Source: GAMLS #10291483 Report a problem | ||
| 5/2/2024 | Listed for sale | $1,150,000+597%$164/sqft |
Source: GAMLS #10291483 Report a problem | ||
| 1/5/2007 | Sold | $165,000$24/sqft |
Source: Public Record Report a problem | ||
Public tax history
| Year | Property taxes | Tax assessment |
|---|---|---|
| 2024 | $9,622 +18.3% | $359,564 +13.8% |
| 2023 | $8,136 +8.2% | $316,044 +27.6% |
| 2022 | $7,516 | $247,632 |
| 2021 | $7,516 +245.4% | $247,632 |
| 2020 | $2,176 | $247,632 |
| 2019 | $2,176 +4.7% | $247,632 +15.3% |
| 2018 | $2,078 | $214,812 |
| 2017 | $2,078 +15.1% | $214,812 +1.5% |
| 2016 | $1,805 -6.3% | $211,556 |
| 2015 | $1,926 +25.7% | $211,556 +41.2% |
| 2014 | $1,532 -1.8% | $149,836 |
| 2013 | $1,560 -18.8% | $149,836 -16.6% |
| 2012 | $1,919 -2.3% | $179,716 |
| 2011 | $1,964 +15.4% | $179,716 |
| 2010 | $1,702 | $179,716 |
| 2009 | $1,702 +2.6% | $179,716 +125.1% |
| 2006 | $1,659 -0.4% | $79,828 |
| 2005 | $1,666 | $79,828 |
| 2004 | $1,666 +53.3% | $79,828 +46% |
| 2003 | $1,087 -0.1% | $54,668 |
| 2002 | $1,088 +11% | $54,668 +18% |
| 2001 | $980 -3.1% | $46,348 |
| 2000 | $1,011 | $46,348 |
Find assessor info on the county website
Neighborhood: 30068
Nearby homes
- $431,5003 bd2 ba1.7k sqft726 Counsel Dr NE, Marietta, GA 30068Off Market
- $500,5004 bd3 ba2k sqft696 Counsel Dr NE, Marietta, GA 30068Off Market
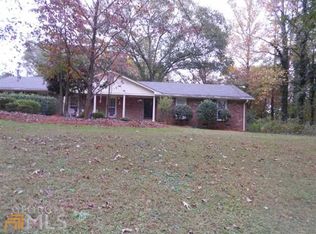
- $791,2004 bd3 ba3.7k sqft2307 Counsel Ct, Marietta, GA 30068Off Market
- $532,6002 bd2 ba2.1k sqft742 Counsel Dr NE, Marietta, GA 30068Off Market
- $456,3003 bd3 ba1.9k sqft733 Counsel Dr NE, Marietta, GA 30068Off Market
- $475,2004 bd2 ba1.7k sqft719 Counsel Dr NE, Marietta, GA 30068Off Market
- $418,7003 bd2 ba21k sqft743 Counsel Dr NE, Marietta, GA 30068Off Market
- $498,2004 bd2 ba1.7k sqft705 Counsel Dr NE, Marietta, GA 30068Off Market
Nearby schools
GreatSchools rating
- 8/10Eastvalley Elementary SchoolGrades: PK-5Distance: 0.7 mi
- 6/10East Cobb Middle SchoolGrades: 6-8Distance: 2.9 mi
- 7/10Wheeler High SchoolGrades: 9-12Distance: 0.6 mi
Schools provided by the listing agent
- Elementary: Eastvalley
- Middle: East Cobb
- High: Wheeler
Source: FMLS GA. This data may not be complete. We recommend contacting the local school district to confirm school assignments for this home.
Get a cash offer in 3 minutes
Find out how much your home could sell for in as little as 3 minutes with a no-obligation cash offer.
Estimated market value
$824,000
Get a cash offer in 3 minutes
Find out how much your home could sell for in as little as 3 minutes with a no-obligation cash offer.
Estimated market value
$824,000
- Georgia
- Cobb County
- Marietta
- 30068
- 716 Counsel Dr NE
Nearby cities
Nearby neighborhoods
Nearby zip codes
Other Marietta Topics
