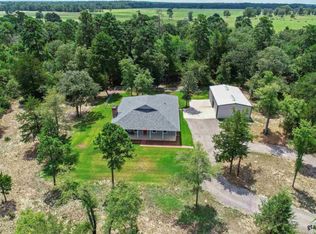
Winnsboro - Wood County Texas - Private sanctuary in highly sought after Horseshoe Bend. Well maintained custom cedar home combines charm with function featuring open concept LR/DR/KIT with gorgeous exposed beams, stone WBFP, cathedral ceilings & windows across the back for awesome views. Spacious kitchen with lots of cabinet & counter space, SS appliances & walk-in pantry. Split BR floor plan has primary en-suite bathroom with whirlpool tub, shower, double lavatories + adjoining office space/studio. Guest BR side has utility room with sink & handy outdoor exit. Beautiful hardwood floors throughout except for tiled baths & utility room - no carpet! 35 foot covered deck on back with breathtaking views. The 15.5 acres is picturesque, from the gated entry winding through the park-like setting to the home. Plenty of open land for a garden, chicken coop or even a few ponies! The majority of the land is wooded with dramatic rolling topography, trails, a natural spring & a creek. 10.5 acres are in Horseshoe Bend & 5 adjoining acres are UNRESTRICTED so you can do anything you want on that property including another residence. Both tracts have timber exemption, so low taxes. The 35x10 covered back deck is the place to be, overlooking the gorgeous land & flagstone patios in front & back for additional seating. Multiple outbuildings. Fiber optics at house. RV hook up. Horseshoe Bend is a wonderful community featuring a private spring fed lake for homeowners only with excellent fishing.
Sold
Price Unknown
716 County Road 4555, Winnsboro, TX 75494
2beds
1,730sqft
Single Family Residence
Built in 1996
15.5 Acres Lot
$493,200 Zestimate®
$--/sqft
$2,050 Estimated rent
Home value
$493,200
Estimated sales range
Not available
$2,050/mo
Zestimate® history
Owner options
List your home for rent
$2,050/mo
Rent Zestimate®
Find your next renter with Zillow Rental Manager. Plus, with online applications, you can quickly screen prospective tenants – for free.
$2,050/mo
Rent Zestimate®
Refinance and save
Refinancing to a lower rate could help reduce your monthly payments and save thousands over the life of the loan.
Explore your selling options
Work with a Zillow partner agent
Leverage their expertise and Zillow's premium Showcase listings to get your home seen by more buyers.
Get startedList with your own agent
Get your home in front of millions of buyers by listing it on Zillow.
Learn how to do itSell it yourself
Take full control of how buyers see your home on Zillow by listing For Sale by Owner (FSBO).
List your homeWhat's special
Zillow last checked:
Listing updated:
Listed by:
Kay Florence 903-343-1203,
United Country Cain Agency
Bought with:
Taylor Abernathy, TREC# 0711729
Source: GTARMLS,MLS#: 24009104
Facts & features
Interior
Bedrooms & bathrooms
- Bedrooms: 2
- Bathrooms: 2
- Full bathrooms: 2
Rooms
- Room types: Den, Utility Room
Primary bedroom
- Features: Master Bedroom Split
Bedroom
- Level: Main
Bedroom 1
- Area: 240
- Dimensions: 16 x 15
Bedroom 2
- Area: 169
- Dimensions: 13 x 13
Bathroom
- Features: Separate Lavatories, Walk-In Closet(s), Ceramic Tile
Dining room
- Area: 144
- Dimensions: 12 x 12
Kitchen
- Features: Kitchen/Eating Combo, Breakfast Bar
- Area: 210
- Dimensions: 15 x 14
Living room
- Area: 272
- Dimensions: 17 x 16
Office
- Area: 112
- Dimensions: 14 x 8
Heating
- Central/Electric
Cooling
- Central Electric
Appliances
- Included: Range/Oven-Electric, Dishwasher, Microwave, Refrigerator, Electric Water Heater
Features
- Ceiling Fan(s), Vaulted Ceiling(s), Pantry
- Flooring: Wood, Tile
- Windows: Blinds
- Number of fireplaces: 1
- Fireplace features: One Wood Burning, Glass Doors, Stone
Interior area
- Total structure area: 1,730
- Total interior livable area: 1,730 sqft
Property
Parking
- Parking features: Detached, Workshop in Garage
- Has garage: Yes
Features
- Levels: One
- Stories: 1
- Patio & porch: Patio Open, Deck Covered, Porch
- Pool features: None
- Has spa: Yes
- Spa features: Bath
- Fencing: Metal
- Body of water: Horseshoe Bend Lake
Lot
- Size: 15.5 Acres
- Features: Cul-De-Sac, Subdivision Lot, Rectangular Lot, Irregular Lot
Details
- Additional structures: Storage
- Parcel number: 000000056171
- Special conditions: Homeowner's Assn Dues
Construction
Type & style
- Home type: SingleFamily
- Architectural style: Other/See Remarks,Traditional
- Property subtype: Single Family Residence
Materials
- Cedar
- Foundation: Slab
- Roof: Composition
Condition
- Year built: 1996
Utilities & green energy
- Water: Cooperative, Company: Sharon Water
Community & HOA
Community
- Features: Common Areas, Fishing, Boat Ramp, Lake
- Security: Security Gate
- Subdivision: Horseshoe Bend
Location
- Region: Winnsboro
Financial & listing details
- Tax assessed value: $472,720
- Annual tax amount: $1,428
- Date on market: 9/17/2025
- Listing terms: Conventional,FHA,VA Loan,Cash
Price history
| Date | Event | Price |
|---|---|---|
| 11/14/2024 | Sold | -- |
Source:  GTARMLS #24009104 Report a problem GTARMLS #24009104 Report a problem | ||
| 10/1/2024 | Contingent | $479,000$277/sqft |
Source: NTREIS #20664021 Report a problem | ||
| 10/1/2024 | Pending sale | $479,000$277/sqft |
Source: GTARMLS #24009104 Report a problem | ||
| 7/2/2024 | Listed for sale | $479,000$277/sqft |
Source: GTARMLS #24009104 Report a problem | ||
Public tax history
| Year | Property taxes | Tax assessment |
|---|---|---|
| 2025 | $3,880 +162.6% | $472,720 +33.9% |
| 2024 | $1,478 | $353,050 +11% |
| 2023 | -- | $318,040 +14% |
| 2022 | $2,282 | $278,897 +23.9% |
| 2021 | -- | $225,120 -17.7% |
| 2020 | $2,882 | $273,620 +47.3% |
| 2019 | -- | $185,770 +16.9% |
| 2018 | -- | $158,850 +6.8% |
| 2017 | -- | $148,780 +4.5% |
| 2016 | -- | $142,400 +1.3% |
| 2015 | -- | $140,570 |
| 2014 | -- | $140,570 +7.5% |
| 2008 | -- | $130,740 -7.2% |
| 2007 | -- | $140,898 |
Find assessor info on the county website
Neighborhood: 75494
Nearby homes
- $383,0002 bd2 ba-- sqft662 County Road 4555, Winnsboro, TX 75494Off Market
- $193,200-- bd-- ba1.2k sqft1950 N Fm 2869, Winnsboro, TX 75494Off Market
- $573,9003 bd2 ba2.2k sqft715 County Road 4555, Winnsboro, TX 75494Off Market
- $--2 bd2 ba1.5k sqft701 County Road 4555, Winnsboro, TX 75494Sold

- $239,900-- bd7 ba1.6k sqft2078 N Fm 2869, Winnsboro, TX 75494Off Market
- $--3 bd3 ba3k sqft643 County Road 4555, Winnsboro, TX 75494Sold
- $378,7002 bd2 ba1.3k sqft610 County Road 4555, Winnsboro, TX 75494Off Market
- $507,4002 bd4 ba2.2k sqft552 County Road 4593, Winnsboro, TX 75494Off Market
Nearby schools
GreatSchools rating
- 8/10Harmony Elementary SchoolGrades: PK-3Distance: 8.3 mi
- 8/10Harmony Junior High SchoolGrades: 6-8Distance: 8.3 mi
- 7/10Harmony High SchoolGrades: 9-12Distance: 8.3 mi
Schools provided by the listing agent
- Elementary: Harmony
- Middle: Harmony
- High: Harmony
Source: GTARMLS. This data may not be complete. We recommend contacting the local school district to confirm school assignments for this home.
- Texas
- Wood County
- Winnsboro
- 75494
- 716 County Road 4555
Nearby cities
Nearby zip codes
Other Winnsboro Topics
