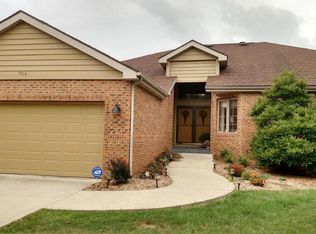
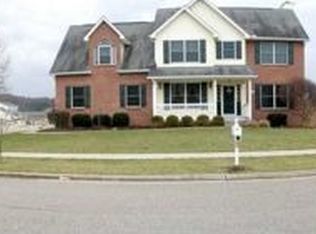
Custom designed stunning home in a quiet neighborhood on the Northeast side of Lancaster. Over 2700 square feet situated on a spacious lot nearly ½ acre. Two story grand entry hallway with open poplar winding staircase, solid 6 panel doors throughout, 9 foot ceilings and beautiful hardwood floors and tile. On the first floor there is a den with French doors and a built-in bookcase, a formal dining room with a new custom tile floor, formal living room, and a spacious family room with newly updated gas fireplace, brick veneer finish, and built-in book shelves. The eat-in kitchen has ample hickory cabinets and was upgraded with a custom designed slate backsplash, under the cabinet lighting and granite counter tops. The kitchen opens through a wood sliding door onto a huge deck that will accommodate a hot tub. Laundry and bath are located on the first floor. Four bedrooms and 2 full baths are located upstairs. The Master suite has a cathedral ceiling in the bedroom, a large master bath with jet tub, and includes a huge walk in closet. The home has a full basement, two car attached garage, city utilities and central vacuum. This home was built in 1998 and is loaded with upgrades and in like-new condition. Viewings by appointment.
This property is not currently displayed as for sale or rent on Zillow. This may be different from what's on other websites or public sources.