Skip main navigation
Sold for $185,000
  • $185,000

    716 Crestview Dr, Bennettsville, SC 29512

    4beds
    2,300sqft
    Single Family Residence
    Built in 1979
    0.6 Acres Lot
    $227,000 Zestimate®
    $80/sqft
    $1,810 Estimated rent

    Home value

    $227,000

    $211,000 - $245,000

    $1,810/mo

    Zestimate® history
    Loading
    Loading...

    Owner options

    List your home for rent

    $1,810/mo

    Rent Zestimate®

    Find your next renter with Zillow Rental Manager. Plus, with online applications, you can quickly screen prospective tenants – for free.

    Learn more

    $1,810/mo

    Rent Zestimate®

    Refinance and save

    $881/mo

    Est. payment

    Refinancing to a lower rate could help reduce your monthly payments and save thousands over the life of the loan.

    See today's rates

    $881/mo

    Est. payment

    Explore your selling options

    Work with a Zillow partner agent

    Leverage their expertise and Zillow's premium Showcase listings to get your home seen by more buyers.

    Get started

    List with your own agent

    Get your home in front of millions of buyers by listing it on Zillow.

    Learn how to do it

    Sell it yourself

    Take full control of how buyers see your home on Zillow by listing For Sale by Owner (FSBO).

    List your home

    What's special

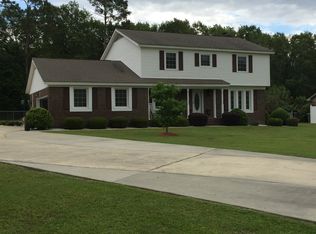
    This lovely ranch-style home is a definite must-see. You will fall in love with its open spaces and unique features. The home has 4 bedrooms, 3 full bathrooms, 2 living areas, and beautiful kitchen/dining area. The formal living room has 2 sets of French doors and custom window treatments. The large den has a fireplace with mantel and a designated office area with built-in book shelves. The kitchen/dining area boosts custom cabinets, granite countertops, recessed lighting, and Whirlpool appliances. The home has a mix of oak flooring, tile, and carpet for comfort and durability. There are plantation shutters in every window to allow for natural light, as well as privacy. This single-story brick home also has a 2 car attached garage with storage area, a patio, and a large, landscaped, fenced-in backyard. For those that enjoy outside activities, the home is conveniently located just 2 blocks from Lake Wallace, which has designated boating, swimming and fishing areas. It is also just minutes from public tennis courts and golf course. If you are looking for a move-in ready home, you don’t want to miss this one.

    Zillow last checked:

    Listing updated:

    Listed by:

    George Bullard,

    Bullard Realty,

    Jayne Lee

    Bought with:

    George C McIntyre, 19516

    Mcintyre Realty Company

    Source: Pee Dee Realtor Association,MLS#: 20241434MLS Logo

    Facts & features

    Interior

    Bedrooms & bathrooms
    • Bedrooms: 4
    • Bathrooms: 3
    • Full bathrooms: 3
    Heating
    • Central
    Cooling
    • Central Air
    Appliances
    • Included: Dryer, Washer, Exhaust Fan, Microwave, Refrigerator, Oven, Ice Maker
    • Laundry: Wash/Dry Cnctn.
    Features
    • Ceiling Fan(s), Shower, Attic, Walk-In Closet(s), Ceilings 8 Feet, Solid Surface Countertops
    • Flooring: Carpet, Wood, Tile, Hardwood
    • Windows: Insulated Windows, Drapes/Curtains, Blinds
    • Attic: Pull Down Stairs
    • Number of fireplaces: 1
    • Fireplace features: 1 Fireplace, Gas Log
    Interior area
    • Total structure area: 2,300
    • Total interior livable area: 2,300 sqft

    Property

    Parking
    • Total spaces: 2
    • Parking features: Attached
    • Attached garage spaces: 2
    Features
    • Patio & porch: Porch, Patio
    • Exterior features: Sprinkler System
    • Fencing: Fenced
    Lot
    • Size: 0.6 Acres
    Details
    • Parcel number: 0320602018

    Construction

    Type & style
    • Home type: SingleFamily
    • Architectural style: Ranch
    • Property subtype: Single Family Residence
    Materials
    • Brick Veneer
    • Foundation: Crawl Space
    • Roof: Shingle
    Condition
    • Year built: 1979

    Utilities & green energy

    • Sewer: Public Sewer
    • Water: Public

    Community & HOA

    Community
    • Subdivision: Lakeside
    Location
    • Region: Bennettsville

    Financial & listing details

    • Price per square foot: $80/sqft
    • Tax assessed value: $127,723
    • Annual tax amount: $982
    • Date on market: 7/25/2024

    Price history

    DateEventPrice
    7/25/2024Sold$185,000-17.8%$80/sqft
    Source: Pee Dee Realtor Association #20241434 Report a problem
    6/30/2024Pending sale$225,000$98/sqft
    Source: Pee Dee Realtor Association #20241434 Report a problem
    6/26/2024Listed for sale$225,000$98/sqft
    Source: Pee Dee Realtor Association #20241434 Report a problem
    6/17/2024Pending sale$225,000$98/sqft
    Source: Pee Dee Realtor Association #20241434 Report a problem
    5/8/2024Listed for sale$225,000$98/sqft
    Source: Pee Dee Realtor Association #20241434 Report a problem
    4/23/2024Pending sale$225,000$98/sqft
    Source: Pee Dee Realtor Association #20241434 Report a problem
    4/16/2024Listed for sale$225,000$98/sqft
    Source: Pee Dee Realtor Association #20241434 Report a problem

    Public tax history

    YearProperty taxesTax assessment
    2024$992 +0.9%$5,110
    2023$983 $5,110
    2022-- $5,110 -33.3%
    2021-- $7,660 +49.9%
    2020-- $5,110
    2019-- $5,110
    2018-- $5,110 +0.4%
    2017-- $5,090
    2016-- $5,090 +4.5%
    2014-- $4,870
    2013-- $4,870
    Find assessor info on the county website

    Neighborhood: 29512

    Nearby schools

    GreatSchools rating
    Schools provided by the listing agent
    • Elementary: Bennettsville Primary School (4k
    • Middle: Bennettsvill Mi
    • High: Marlboro County High School

    Source: Pee Dee Realtor Association. This data may not be complete. We recommend contacting the local school district to confirm school assignments for this home.

    Get pre-qualified for a loan
    At Zillow Home Loans, we can pre-qualify you in as little as 5 minutes with no impact to your credit score.

    An equal housing lender. NMLS #10287.