Beautifully maintained ranch in the highly sought after Burnside subdivision. Amenities include lg living rm w/bay window, formal dining, spacious kitchen w/loads of cabinets, hardwood flooring & a desk area. Bright & airy great rm has a gas fireplace, wooden beams, skylights & French doors to the stamped concrete patio. 3 nice sized BRs, 2 full bath, the hallway bath features custom cabinets, ceramic tile flring & a Jacuzzi tub w/marble surround. 1st flr laundry off of the kitchen. Partial bsmnt is perfect for storage & working on projects at the built-in work bench + a 2 car att garage. Newer gutters & downspouts w/gutter guards. Located on a nicely landscaped corner lot. Great location walking distance to the school complex, downtown, parks & more! Reserved: fridge & freezer in bsmnt
Sold for $250,000
$250,000
716 Cumberland Dr, Eaton Rapids, MI 48827
3beds
1,686sqft
Single Family Residence
Built in 1960
0.35 Acres Lot
$253,500 Zestimate®
$148/sqft
$2,152 Estimated rent
Home value
$253,500
$175,000 - $365,000
$2,152/mo
Zestimate® history
Owner options
List your home for rent
$2,152/mo
Rent Zestimate®
Find your next renter with Zillow Rental Manager. Plus, with online applications, you can quickly screen prospective tenants – for free.
$2,152/mo
Rent Zestimate®
Refinance and save
$1,750/mo
Est. payment
Refinancing to a lower rate could help reduce your monthly payments and save thousands over the life of the loan.
$1,750/mo
Est. payment
Explore your selling options
Work with a Zillow partner agent
Leverage their expertise and Zillow's premium Showcase listings to get your home seen by more buyers.
Get startedList with your own agent
Get your home in front of millions of buyers by listing it on Zillow.
Learn how to do itSell it yourself
Take full control of how buyers see your home on Zillow by listing For Sale by Owner (FSBO).
List your homeWhat's special
Gas fireplaceBuilt-in work benchNicely landscaped corner lotHardwood flooringCeramic tile flringDesk areaWooden beams
Zillow last checked:
Listing updated:
Listed by:
Kelly Miller 517-231-1308,
Ross & Associates Realtors, LLC
Source: Greater Lansing AOR,MLS#: 292179
Facts & features
Interior
Bedrooms & bathrooms
- Bedrooms: 3
- Bathrooms: 2
- Full bathrooms: 2
Primary bedroom
- Level: First
- Area: 134.07 Square Feet
- Dimensions: 12.3 x 10.9
Bedroom 2
- Level: First
- Area: 139.52 Square Feet
- Dimensions: 12.8 x 10.9
Bedroom 3
- Level: First
- Area: 95.4 Square Feet
- Dimensions: 10.6 x 9
Dining room
- Level: First
- Area: 123.19 Square Feet
- Dimensions: 12.7 x 9.7
Great room
- Level: First
- Area: 373.8 Square Feet
- Dimensions: 21 x 17.8
Kitchen
- Level: First
- Area: 145.52 Square Feet
- Dimensions: 13.6 x 10.7
Living room
- Level: First
- Area: 285.6 Square Feet
- Dimensions: 25.5 x 11.2
Heating
- Forced Air, Natural Gas
Cooling
- Central Air
Appliances
- Included: Electric Cooktop, Electric Range, Gas Water Heater, Microwave, Water Softener Owned, Washer, Refrigerator, Dryer, Dishwasher
- Laundry: Electric Dryer Hookup, Main Level, Washer Hookup
Features
- Cedar Closet(s), High Speed Internet
- Flooring: Carpet, Ceramic Tile, Hardwood
- Windows: Double Pane Windows, Screens, Skylight(s)
- Basement: Crawl Space,Partial
- Number of fireplaces: 1
- Fireplace features: Gas, Family Room
Interior area
- Total structure area: 2,954
- Total interior livable area: 1,686 sqft
- Finished area above ground: 1,686
- Finished area below ground: 0
Property
Parking
- Total spaces: 2
- Parking features: Attached, Driveway, Finished, Garage, Garage Door Opener, Garage Faces Front
- Attached garage spaces: 2
- Has uncovered spaces: Yes
Features
- Levels: One
- Stories: 1
- Entry location: Front
- Exterior features: Lighting, Rain Gutters
- Pool features: None
- Spa features: None
- Fencing: None
- Has view: Yes
- View description: Neighborhood, Panoramic
Lot
- Size: 0.35 Acres
- Dimensions: 130 x 133
- Features: Back Yard, City Lot, Front Yard, Landscaped, Many Trees
Details
- Foundation area: 1268
- Parcel number: 2330004360015000
- Zoning description: Zoning
Construction
Type & style
- Home type: SingleFamily
- Architectural style: Ranch
- Property subtype: Single Family Residence
Materials
- Vinyl Siding
- Foundation: Concrete Perimeter
- Roof: Shingle
Condition
- Year built: 1960
Utilities & green energy
- Sewer: Public Sewer
- Water: Public
- Utilities for property: Water Connected, Sewer Connected, Natural Gas Connected, High Speed Internet Available, Electricity Connected, Cable Available
Community & HOA
Community
- Subdivision: Burnside
Location
- Region: Eaton Rapids
Financial & listing details
- Price per square foot: $148/sqft
- Tax assessed value: $228,800
- Annual tax amount: $3,393
- Date on market: 10/24/2025
- Listing terms: VA Loan,Cash,Conventional,FHA
- Road surface type: Paved
Price history
| Date | Event | Price |
|---|---|---|
| 2/10/2026 | Sold | $250,000-13%$148/sqft |
Source:  Greater Lansing AOR #292179 Report a problem Greater Lansing AOR #292179 Report a problem | ||
| 1/20/2026 | Pending sale | $287,500$171/sqft |
Source: Greater Lansing AOR #292179 Report a problem | ||
| 1/12/2026 | Contingent | $287,500$171/sqft |
Source: Greater Lansing AOR #292179 Report a problem | ||
| 11/18/2025 | Price change | $287,500-2.5%$171/sqft |
Source: Greater Lansing AOR #292179 Report a problem | ||
| 11/7/2025 | Price change | $294,900-4.8%$175/sqft |
Source: Greater Lansing AOR #292179 Report a problem | ||
| 10/24/2025 | Listed for sale | $309,900$184/sqft |
Source: Greater Lansing AOR #292179 Report a problem | ||
Public tax history
| Year | Property taxes | Tax assessment |
|---|---|---|
| 2025 | $3,393 | $114,400 +3.1% |
| 2024 | -- | $111,000 +31.5% |
| 2021 | $3,138 +1.4% | $84,400 +14.1% |
| 2020 | $3,096 | $74,000 -1.2% |
| 2019 | $3,096 +2.4% | $74,878 +6.2% |
| 2018 | $3,024 | $70,497 +2% |
| 2017 | -- | $69,145 -9.6% |
| 2016 | -- | $76,500 +3% |
| 2015 | -- | $74,250 +2% |
| 2014 | -- | $72,800 +0.6% |
| 2013 | -- | $72,350 -9.4% |
| 2011 | -- | $79,900 |
| 2010 | -- | $79,900 -9% |
| 2009 | -- | $87,800 -7.5% |
| 2008 | -- | $94,900 |
| 2007 | -- | $94,900 -1% |
| 2006 | -- | $95,900 +4.4% |
| 2005 | -- | $91,900 +7.7% |
| 2004 | -- | $85,300 +12.7% |
| 2002 | -- | $75,700 +3% |
| 2001 | -- | $73,500 |
Find assessor info on the county website
Neighborhood: 48827
Nearby homes
- $220,5003 bd2 ba1k sqft714 Cumberland Dr, Eaton Rapids, MI 48827Off Market
- $245,5003 bd1 ba2.4k sqft413 McArthur River Dr, Eaton Rapids, MI 48827Off Market
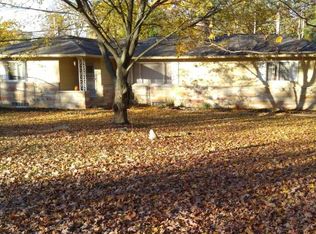
- $307,3005 bd3 ba2.4k sqft800 Cumberland Dr, Eaton Rapids, MI 48827Off Market
- $317,2004 bd2 ba2.2k sqft717 Cumberland Dr, Eaton Rapids, MI 48827Off Market
- $245,3003 bd1 ba1.4k sqft411 McArthur River Dr, Eaton Rapids, MI 48827Off Market
- $180,2003 bd1 ba1k sqft712 Cumberland Dr, Eaton Rapids, MI 48827Off Market
- $275,1004 bd3 ba1.9k sqft713 Cumberland Dr, Eaton Rapids, MI 48827Off Market
- $296,4003 bd2 ba2.3k sqft801 Cumberland Dr, Eaton Rapids, MI 48827Off Market
Nearby schools
GreatSchools rating
- 8/10Lockwood Elementary SchoolGrades: PK-3Distance: 0.2 mi
- 5/10Eaton Rapids Middle SchoolGrades: 6-8Distance: 0.4 mi
- 8/10Eaton Rapids Senior High SchoolGrades: 9-12Distance: 0.4 mi
Schools provided by the listing agent
- Elementary: Lockwood Elementary School
- High: Eaton Rapids
- District: Eaton Rapids
Source: Greater Lansing AOR. This data may not be complete. We recommend contacting the local school district to confirm school assignments for this home.
Get a cash offer in 3 minutes
Find out how much your home could sell for in as little as 3 minutes with a no-obligation cash offer.
Estimated market value
$253,500
Get a cash offer in 3 minutes
Find out how much your home could sell for in as little as 3 minutes with a no-obligation cash offer.
Estimated market value
$253,500
- Michigan
- Eaton County
- Eaton Rapids
- 48827
- 716 Cumberland Dr
Nearby cities
Nearby zip codes
Other Eaton Rapids Topics
