Welcome to your dream home in Denham Springs! This beautifully updated 3-bedroom, 2-bath residence is perfectly situated next to top-rated Denham schools, making it an ideal choice for families. Step inside and be greeted by a vibrant space featuring a brand-new roof and hot water heater, ensuring peace of mind for years to come. The interior is adorned with immaculate porcelain tile floors throughout, offering both durability and style. The heart of this home is its stunning kitchen, equipped with industrial-strength gas range and cooktop, perfect for culinary enthusiasts! Enjoy entertaining friends and family in the spacious living area that flows seamlessly into the outdoor space. Outside, a massive covered patio awaits, providing the perfect setting for entertaining or relaxing evenings. The backyard is completely fenced, offering a safe haven for children and pets to play freely. Plus, the covered carport ensures you always have a place for your vehicle, along with plenty of additional parking. To top it all off, new appliances , making this home truly move-in ready. Don’t miss this chance to own a slice of paradise in Denham Springs! Schedule a viewing today and experience why this home is perfect for you and your family!
Sold
Price Unknown
716 Dawes Dr, Denham Springs, LA 70726
3beds
1,609sqft
Single Family Residence, Residential
Built in 1971
0.52 Acres Lot
$236,800 Zestimate®
$--/sqft
$1,700 Estimated rent
Home value
$236,800
$211,000 - $268,000
$1,700/mo
Zestimate® history
Owner options
List your home for rent
$1,700/mo
Rent Zestimate®
Find your next renter with Zillow Rental Manager. Plus, with online applications, you can quickly screen prospective tenants – for free.
$1,700/mo
Rent Zestimate®
Refinance and save
Refinancing to a lower rate could help reduce your monthly payments and save thousands over the life of the loan.
Explore your selling options
Work with a Zillow partner agent
Leverage their expertise and Zillow's premium Showcase listings to get your home seen by more buyers.
Get startedList with your own agent
Get your home in front of millions of buyers by listing it on Zillow.
Learn how to do itSell it yourself
Take full control of how buyers see your home on Zillow by listing For Sale by Owner (FSBO).
List your homeWhat's special
Covered carportMassive covered patioPorcelain tile floorsBrand-new roofStunning kitchen
Zillow last checked:
Listing updated:
Listed by:
Danni Downing,
1 Percent Lists Premier
Bought with:
Donna Viator, 0995686867
Keller Williams Realty-First Choice
Source: ROAM MLS,MLS#: 2024021991
Facts & features
Interior
Bedrooms & bathrooms
- Bedrooms: 3
- Bathrooms: 2
- Full bathrooms: 2
Rooms
- Room types: Bedroom, Primary Bedroom, Kitchen, Living Room
Primary bedroom
- Features: En Suite Bath, Walk-In Closet(s)
- Level: First
- Area: 217.62
- Width: 11.7
Bedroom 1
- Level: First
- Area: 113.32
- Width: 10.2
Bedroom 2
- Level: First
- Area: 142.55
- Width: 10.11
Kitchen
- Features: Granite Counters
- Level: First
- Area: 394.7
Living room
- Level: First
- Area: 185.76
Heating
- Central
Cooling
- Central Air
Appliances
- Included: Gas Cooktop, Dishwasher, Range/Oven, Stainless Steel Appliance(s)
- Laundry: Laundry Room
Interior area
- Total structure area: 2,173
- Total interior livable area: 1,609 sqft
Property
Parking
- Total spaces: 4
- Parking features: 4+ Cars Park
Features
- Stories: 1
- Patio & porch: Patio
Lot
- Size: 0.52 Acres
- Dimensions: 100 x 135
Details
- Parcel number: 0365817
- Special conditions: Standard
Construction
Type & style
- Home type: SingleFamily
- Architectural style: Traditional
- Property subtype: Single Family Residence, Residential
Materials
- Brick Siding
- Foundation: Slab
- Roof: Shingle
Condition
- New construction: No
- Year built: 1971
Utilities & green energy
- Gas: City/Parish
- Sewer: Public Sewer
- Water: Public
Community & HOA
Community
- Subdivision: Terrelle Place
Location
- Region: Denham Springs
Financial & listing details
- Tax assessed value: $187,380
- Annual tax amount: $1,083
- Date on market: 12/9/2024
- Listing terms: Cash,Conventional,FHA,FMHA/Rural Dev,VA Loan
Price history
| Date | Event | Price |
|---|---|---|
| 7/18/2025 | Sold | -- |
Source:  ROAM MLS #2024021991 Report a problem ROAM MLS #2024021991 Report a problem | ||
| 6/5/2025 | Pending sale | $239,000$149/sqft |
Source: ROAM MLS #2024021991 Report a problem | ||
| 4/18/2025 | Price change | $239,000-1.6%$149/sqft |
Source: ROAM MLS #2024021991 Report a problem | ||
| 3/29/2025 | Price change | $243,000-2.4%$151/sqft |
Source: ROAM MLS #2024021991 Report a problem | ||
| 2/4/2025 | Price change | $249,000-2.4%$155/sqft |
Source: ROAM MLS #2024021991 Report a problem | ||
| 12/9/2024 | Listed for sale | $255,000+16.7%$158/sqft |
Source: ROAM MLS #2024021991 Report a problem | ||
| 9/13/2021 | Sold | -- |
Source: Public Record Report a problem | ||
| 7/23/2021 | Price change | $218,500-2.9%$136/sqft |
Source: Owner Report a problem | ||
| 6/21/2021 | Listed for sale | $225,000$140/sqft |
Source: Owner Report a problem | ||
Public tax history
| Year | Property taxes | Tax assessment |
|---|---|---|
| 2025 | $1,083 -1.1% | $18,738 |
| 2024 | $1,095 +57.4% | $18,738 +36.5% |
| 2023 | $696 -0.7% | $13,730 |
| 2022 | $701 -0.3% | $13,730 |
| 2021 | $703 +1.2% | $13,730 |
| 2020 | $695 +35.9% | $13,730 +15.8% |
| 2019 | $511 +11.8% | $11,860 +4.4% |
| 2017 | $457 -39.6% | $11,360 -18.9% |
| 2015 | $757 | $14,000 |
| 2014 | $757 -2.3% | $14,000 |
| 2013 | $774 -2.8% | $14,000 |
| 2012 | $797 +1845.1% | $14,000 +87.9% |
| 2011 | $41 | $7,450 |
| 2010 | $41 +100.1% | $7,450 -90% |
| 2009 | $20 | $74,500 |
| 2008 | $20 -2.8% | $74,500 |
| 2007 | $21 -0.6% | $74,500 |
| 2006 | $21 -2.6% | $74,500 +900% |
| 2005 | $22 -2.7% | $7,450 |
| 2004 | $22 -4.2% | $7,450 |
| 2003 | $23 -9% | $7,450 |
| 2002 | $26 | $7,450 |
| 2001 | $26 | $7,450 |
Find assessor info on the county website
Neighborhood: 70726
Nearby homes
- $227,2003 bd2 ba1.7k sqft712 Dawes Dr, Denham Springs, LA 70726Off Market
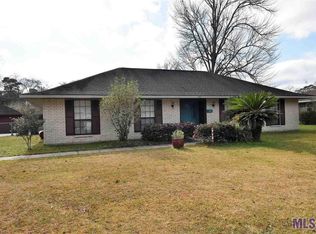
- $231,100-- bd-- ba1.5k sqft720 Dawes Dr, Denham Springs, LA 70726Off Market
- $9,21022.9 Acres720 Dawes Dr, Denham Springs, LA 70726Off Market
- $8,000-- bd-- ba-- sqft720 Dawes Dr, Denham Springs, LA 70726Off Market
- $214,300-- bd-- ba1.5k sqft713 Tom Dr, Denham Springs, LA 70726Off Market
- $212,100-- bd-- ba1.5k sqft713 Dawes Dr, Denham Springs, LA 70726Off Market
- $212,600-- bd-- ba1.6k sqft709 Tom Dr, Denham Springs, LA 70726Off Market
- $--3 bd2 ba1.7k sqft717 Tom Dr, Denham Springs, LA 70726Sold
Nearby schools
GreatSchools rating
- 6/10Northside Elementary SchoolGrades: PK-5Distance: 0.3 mi
- 7/10Denham Springs Junior High SchoolGrades: 6-8Distance: 0.7 mi
- 7/10Denham Springs High SchoolGrades: 9-12Distance: 0.4 mi
Schools provided by the listing agent
- District: Livingston Parish
Source: ROAM MLS. This data may not be complete. We recommend contacting the local school district to confirm school assignments for this home.
Get a cash offer in 3 minutes
Find out how much your home could sell for in as little as 3 minutes with a no-obligation cash offer.
Estimated market value
$236,800
Get a cash offer in 3 minutes
Find out how much your home could sell for in as little as 3 minutes with a no-obligation cash offer.
Estimated market value
$236,800
- Louisiana
- Livingston Parish
- Denham Springs
- 70726
- 716 Dawes Dr
Nearby cities
Nearby zip codes
Other Denham Springs Topics
