Skip main navigation
Sold for $464,000
  • $464,000

    716 Debra Ln, Salem, VA 24153

    4beds
    2,274sqft
    Single Family Residence
    Built in 1990
    0.35 Acres Lot
    $456,600 Zestimate®
    $204/sqft
    $2,544 Estimated rent

    Home value

    $456,600

    $434,000 - $479,000

    $2,544/mo

    Zestimate® history
    Loading
    Loading...

    Owner options

    List your home for rent

    $2,544/mo

    Rent Zestimate®

    Find your next renter with Zillow Rental Manager. Plus, with online applications, you can quickly screen prospective tenants – for free.

    Learn more

    $2,544/mo

    Rent Zestimate®

    Refinance and save

    $2,839/mo

    Est. payment

    Refinancing to a lower rate could help reduce your monthly payments and save thousands over the life of the loan.

    See today's rates

    $2,839/mo

    Est. payment

    Explore your selling options

    Work with a Zillow partner agent

    Leverage their expertise and Zillow's premium Showcase listings to get your home seen by more buyers.

    Get started

    List with your own agent

    Get your home in front of millions of buyers by listing it on Zillow.

    Learn how to do it

    Sell it yourself

    Take full control of how buyers see your home on Zillow by listing For Sale by Owner (FSBO).

    List your home

    What's special

    Basement upgradesPrimary bathroom remodelBasement windowsGuest bath update
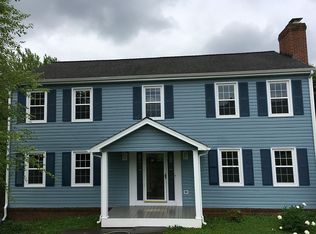
    There's a certain kind of quiet you only get when your backyard doesn't back up to another house, or a future construction site, or anything that's going to change on you. At 716 Debra Lane, that quiet comes standard. The lot settles into a wooded backdrop that rolls straight into Mowles Spring Park, giving you a buffer that isn't just private, it's permanent. Inside, the story is less about what you'll need to do and more about what's already been handled. Over the past several years, the heavy lifting has been done. The kind most buyers don't see until it's too late. Roof, HVAC, water heater, generator, newly paved drive-way, even solar are already in place. This isn't one of those homes where you're inheriting a massive to do list disguised as opportunity. The major systems are already handled, the setting isn't going anywhere, and while there's still room to put your own touch on it, the heavy lifting is behind you.There's also a clear path to grow into it over time. The basement already has bath fixtures roughed in, giving you a head start on creating additional living space without starting from scratch. Improvements Include: 2024 - New driveway 2023 - Remodeled kitchen (custom leathered granite counters & flooring), guest bath update, basement upgrades 2021 - New 30-year roof, solar panels, Generac generator, HVAC (upper level), water heater 2019 - Primary bathroom remodel 2018 - Fence, furnace (main level), basement windows, radon system 2026- New exterior wood shutters

    Zillow last checked:

    Listing updated:

    Listed by:

    JOE PATRICK KRAFT 540-761-0988,

    LICHTENSTEIN ROWAN, REALTORS(r),

    TIM TIMMY TAYLOR 540-529-6036

    Bought with:

    DAVID SPANGLER, 0225250577

    KELLER WILLIAMS REALTY ROANOKE

    Source: RVAR,MLS#: 927081MLS Logo

    Facts & features

    Interior

    Bedrooms & bathrooms
    • Bedrooms: 4
    • Bathrooms: 3
    • Full bathrooms: 2
    • 1/2 bathrooms: 1
    Heating
    • Forced Air Gas, Zoned
    Cooling
    • Central Air, Zoned
    Appliances
    • Included: Dishwasher, Disposal, Electric Range, Refrigerator
    Features
    • Other - See Remarks, Storage
    • Flooring: Carpet, Ceramic Tile, Vinyl, Wood
    • Doors: Insulated
    • Windows: Insulated Windows, Tilt-In, Bay Window(s)
    • Has basement: Yes
    • Number of fireplaces: 2
    • Fireplace features: Basement, Living Room
    Interior area
    • Total structure area: 3,395
    • Total interior livable area: 2,274 sqft
    • Finished area above ground: 2,274
    • Finished area below ground: 0

    Property

    Parking
    • Total spaces: 4
    • Parking features: Attached, Off Street
    • Has attached garage: Yes
    • Covered spaces: 2
    • Uncovered spaces: 2
    Features
    • Levels: Two
    • Stories: 2
    • Patio & porch: Deck, Patio, Front Porch
    • Exterior features: Maint-Free Exterior
    • Has spa: Yes
    • Spa features: Heated
    • Fencing: Fenced
    • Has view: Yes
    Lot
    • Size: 0.35 Acres
    • Features: Cleared
    Details
    • Parcel number: 26516

    Construction

    Type & style
    • Home type: SingleFamily
    • Property subtype: Single Family Residence
    Materials
    • Brick
    Condition
    • Completed
    • Year built: 1990

    Utilities & green energy

    • Electric: 0 Phase
    • Sewer: Public Sewer
    • Utilities for property: Cable

    Community & HOA

    Community
    • Subdivision: Karen Hills
    HOA
    • Has HOA: No
    Location
    • Region: Salem

    Financial & listing details

    • Price per square foot: $204/sqft
    • Tax assessed value: $353,200
    • Annual tax amount: $4,262
    • Date on market: 4/30/2026

    Price history

    DateEventPrice
    7/15/2026Sold$464,000$204/sqft
    Source: RVAR #927081 Report a problem
    6/15/2026Pending sale$464,000$204/sqft
    Source: RVAR #927081 Report a problem
    6/12/2026Price change$464,000-3.1%$204/sqft
    Source: RVAR #927081 Report a problem
    4/30/2026Listed for sale$479,000+60.2%$211/sqft
    Source: RVAR #927081 Report a problem
    4/3/2019Sold$299,000+1.4%$131/sqft
    Source: Public Record Report a problem
    5/9/2016Listing removed$294,950$130/sqft
    Source: ADVANTAGE REALTY LLC - VINTON OFFICE #820834 Report a problem
    10/21/2015Listed for sale$294,950$130/sqft
    Source: ADVANTAGE REALTY LLC - VINTON OFFICE #820238 Report a problem

    Public tax history

    YearProperty taxesTax assessment
    2025$4,168 +5.2%$353,200 +7%
    2024$3,962 +7%$330,200 +7%
    2023$3,702 +6.9%$308,500 +6.9%
    2022$3,463 +2.8%$288,600 +2.8%
    2021$3,370 +2.9%$280,800 +2.9%
    2020$3,276 +3.4%$273,000 +1.7%
    2019$3,168 +0.6%$268,500 +0.6%
    2018$3,148 +1.1%$266,800 +1.1%
    2017$3,113 $263,800
    2016$3,113 +2.8%$263,800 +2.8%
    2015$3,027 $256,500
    2014$3,027 $256,500
    2012-- $256,500
    2011-- $256,500 -0.3%
    2010-- $257,400
    2008-- --
    2007-- --
    2006-- --
    2005-- --
    2004-- --
    2003-- --
    2002-- $176,500
    2001-- $176,500
    Find assessor info on the county website

    Neighborhood: 24153

    Nearby schools

    GreatSchools rating
    Schools provided by the listing agent
    • Elementary: South Salem
    • Middle: Andrew Lewis
    • High: Salem High

    Source: RVAR. This data may not be complete. We recommend contacting the local school district to confirm school assignments for this home.

    Get pre-qualified for a loan
    At Zillow Home Loans, we can pre-qualify you in as little as 5 minutes with no impact to your credit score.

    An equal housing lender. NMLS #10287.

    Sell for more on Zillow
    Get a Zillow Showcase℠ listing at no additional cost and you could sell for .
    $456,600
    2% more
    +$9,132
    With Zillow Showcase(estimated)
    $465,732