For a limited time, receive $7,500 in Flex Cash on select standing inventory closing on or before March 31, 2026—an exclusive incentive designed to support your purchase. See Agent for details.
Introducing the Ivy, a modern 3-story twin home designed for today’s lifestyle. This thoughtfully planned layout offers 1,780 sq. ft. of living space, including a finished lower-level rec room, a built-in 1-car garage, and three fully finished levels.
The main level features an open-concept design ideal for daily living and entertaining. The upgraded kitchen includes an island, enhanced cabinetry, quartz countertops, tile backsplash, stainless steel appliances, under-cabinet lighting, and recessed lighting. A spacious living area and breakfast nook flow together seamlessly, along with a convenient half bath.
Upstairs, the private primary suite offers a walk-in closet and a well-appointed bath with double vanity and tiled shower. Two additional bedrooms, a full hall bath, and a dedicated laundry room complete the upper level.
Additional upgrades include EVP, carpet, and vinyl flooring, reinforced lighting, media chase, upgraded hardware, composite deck, garage door opener with keypad, and an appealing stone and vinyl exterior.
With modern finishes and a flexible three-story design, the Ivy blends style, comfort, and functionality. Photos are of a similar model and may show upgrades not included. Property tax assessment is pending; MLS taxes are estimated based on the sale price.
Sold for $394,990
$394,990
716 Deerfield Blvd Lot 4, Pennsburg, PA 18073
3beds
1,780sqft
Townhouse, Single Family Residence
Built in 2025
6,272 Square Feet Lot
$396,400 Zestimate®
$222/sqft
$3,015 Estimated rent
Home value
$396,400
$369,000 - $424,000
$3,015/mo
Zestimate® history
Owner options
List your home for rent
$3,015/mo
Rent Zestimate®
Find your next renter with Zillow Rental Manager. Plus, with online applications, you can quickly screen prospective tenants – for free.
$3,015/mo
Rent Zestimate®
Refinance and save
$2,557/mo
Est. payment
Refinancing to a lower rate could help reduce your monthly payments and save thousands over the life of the loan.
$2,557/mo
Est. payment
Explore your selling options
Work with a Zillow partner agent
Leverage their expertise and Zillow's premium Showcase listings to get your home seen by more buyers.
Get startedList with your own agent
Get your home in front of millions of buyers by listing it on Zillow.
Learn how to do itSell it yourself
Take full control of how buyers see your home on Zillow by listing For Sale by Owner (FSBO).
List your homeWhat's special
Quartz countertopsThree fully finished levelsModern finishesFinished lower-level rec roomConvenient half bathMedia chaseFull hall bath
Zillow last checked:
Listing updated:
Listed by:
Julia Santangelo 484-798-3881,
Berks Homes Realty
Bought with:
nonmember
NON MBR Office
Source: GLVR,MLS#: 771246 Originating MLS: Lehigh Valley MLS
Originating MLS: Lehigh Valley MLSFacts & features
Interior
Bedrooms & bathrooms
- Bedrooms: 3
- Bathrooms: 3
- Full bathrooms: 2
- 1/2 bathrooms: 1
Primary bedroom
- Level: Second
- Dimensions: 12.00 x 13.00
Bedroom
- Level: Second
- Dimensions: 10.00 x 10.00
Bedroom
- Level: Second
- Dimensions: 10.00 x 10.00
Primary bathroom
- Level: Second
- Dimensions: 8.00 x 8.00
Breakfast room nook
- Level: First
- Dimensions: 10.00 x 13.00
Family room
- Level: First
- Dimensions: 18.00 x 15.00
Other
- Level: Second
- Dimensions: 8.00 x 5.00
Half bath
- Level: First
- Dimensions: 3.00 x 6.00
Kitchen
- Level: First
- Dimensions: 10.00 x 12.00
Laundry
- Level: Second
- Dimensions: 3.00 x 5.00
Recreation
- Level: Lower
- Dimensions: 16.00 x 12.00
Heating
- Forced Air, Heat Pump
Cooling
- Central Air
Appliances
- Included: Electric Oven, Electric Range, Electric Water Heater, Disposal, Microwave
- Laundry: Washer Hookup, Dryer Hookup
Features
- Breakfast Area
- Basement: Daylight,Exterior Entry,Full,Concrete,Partially Finished,Sump Pump,Walk-Out Access
Interior area
- Total interior livable area: 1,780 sqft
- Finished area above ground: 1,780
- Finished area below ground: 0
Property
Parking
- Total spaces: 1
- Parking features: Attached, Built In, Garage, Off Street, Garage Door Opener
- Attached garage spaces: 1
Features
- Stories: 3
Lot
- Size: 6,272 Square Feet
Details
- Parcel number: 150001684047
- Zoning: R
- Special conditions: None
Construction
Type & style
- Home type: SingleFamily
- Architectural style: Other
- Property subtype: Townhouse, Single Family Residence
- Attached to another structure: Yes
Materials
- Stone Veneer, Vinyl Siding
- Foundation: Basement
- Roof: Asphalt,Fiberglass
Condition
- New Construction
- New construction: Yes
- Year built: 2025
Utilities & green energy
- Sewer: Public Sewer
- Water: Public
Community & HOA
Community
- Subdivision: Deerfield Estates
Location
- Region: Pennsburg
Financial & listing details
- Price per square foot: $222/sqft
- Tax assessed value: $3,540
- Date on market: 2/2/2026
- Cumulative days on market: 154 days
- Ownership type: Fee Simple
Price history
| Date | Event | Price |
|---|---|---|
| 3/25/2026 | Sold | $394,990$222/sqft |
Source:  GLVR #771246 Report a problem GLVR #771246 Report a problem | ||
| 2/17/2026 | Pending sale | $394,990$222/sqft |
Source:  Bright MLS #PAMC2166060 Report a problem Bright MLS #PAMC2166060 Report a problem | ||
| 1/23/2026 | Price change | $394,990-1.3%$222/sqft |
Source: Bright MLS #PAMC2150132 Report a problem | ||
| 12/24/2025 | Price change | $399,990-2.4%$225/sqft |
Source: Bright MLS #PAMC2150132 Report a problem | ||
| 10/10/2025 | Price change | $409,990-1.2%$230/sqft |
Source: Bright MLS #PAMC2150132 Report a problem | ||
| 8/20/2025 | Listed for sale | $414,990$233/sqft |
Source: Bright MLS #PAMC2150132 Report a problem | ||
| 8/11/2025 | Listing removed | $414,990$233/sqft |
Source: Bright MLS #PAMC2150132 Report a problem | ||
| 8/5/2025 | Listed for sale | $414,990$233/sqft |
Source: Bright MLS #PAMC2150132 Report a problem | ||
Public tax history
Tax history is unavailable.
Neighborhood: 18073
Nearby homes
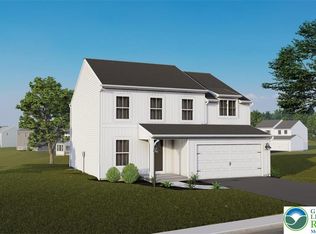
- $566,3904 bd3 ba2.3k sqft640 Montgomery Ave LOT 44, Pennsburg, PA 18073Sold
- $549,9904 bd3 ba2.3k sqft606 Montgomery Ave LOT 45, Pennsburg, PA 18073Sold

- $374,9903 bd3 ba1.7k sqft708 Deerfield Blvd LOT 2, Pennsburg, PA 18073Sold

- $399,9903 bd3 ba1.7k sqft714 Deerfield Blvd LOT 3, Pennsburg, PA 18073Sold
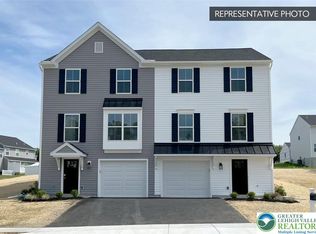
- $440,4903 bd3 ba2.1k sqft733 Fawn Way LOT 28, Pennsburg, PA 18073Sold
- $435,9903 bd3 ba2.1k sqft731 Fawn Way LOT 29, Pennsburg, PA 18073Sold
- $419,9903 bd3 ba1.8k sqft728 Fawn Way LOT 11, Pennsburg, PA 18073Sold
- $414,9903 bd3 ba1.8k sqft730 Fawn Way LOT 12, Pennsburg, PA 18073Sold
Nearby schools
GreatSchools rating
- 6/10Hereford El SchoolGrades: K-3Distance: 4.3 mi
- 9/10Upper Perkiomen Middle SchoolGrades: 6-8Distance: 0.3 mi
- 7/10Upper Perkiomen High SchoolGrades: 9-12Distance: 0.7 mi
Schools provided by the listing agent
- District: Upper Perkiomen
Source: GLVR. This data may not be complete. We recommend contacting the local school district to confirm school assignments for this home.
Get a cash offer in 3 minutes
Find out how much your home could sell for in as little as 3 minutes with a no-obligation cash offer.
Estimated market value
$396,400
Get a cash offer in 3 minutes
Find out how much your home could sell for in as little as 3 minutes with a no-obligation cash offer.
Estimated market value
$396,400
- Pennsylvania
- Montgomery County
- Pennsburg
- 18073
- 716 Deerfield Blvd Lot 4
Nearby cities
Nearby zip codes
Other Pennsburg Topics
