NEWS FLASH! SELLERS HAVE AGREED TO INSTALL A NEW ROOF, NEW FURNACE AND A/C. BUY WITH CONFIDENCE. Occasionally, I will discover a floor plan that puts a smile on my face because it is unlike a house plan that I have never seen before. This home fits that category. The main floor incorporates wood flooring in the living and dining rooms. Step outside to the spaciously covered deck to entertain. The efficiently designed kitchen includes rich, scrumptious solid cherry cabinets. Cherry transcends all time and trends in home design. The tumbled ceramic tile backsplash is a smart design concept. The breakfast bar is the gathering place while entertaining guests. What distinguishes this home from many others is the expansive family room (22.8' x 22.5') complete with lots of natural lighting and great views. Three bedrooms, including the primary suite and bath plus triple closets are located upstairs. The basement includes two bedrooms with a 3/4 bath. OUTSIDE ACCESS FROM THE BASEMENT REC ROOM CREATES THE OPPORTUNITY FOR PRIVATE APARTMENT ACCESS. The .31-acre lot is a rare find in many homes today. Fully fenced this backyard features a ground level deck. There is so much to see in this originally designed home. Come out today!
Sold for $777,500
$777,500
716 Dellwood Dr, Fort Collins, CO 80524
5beds
3,085sqft
Single Family Residence
Built in 1983
0.31 Acres Lot
$775,300 Zestimate®
$252/sqft
$3,312 Estimated rent
Home value
$775,300
$737,000 - $814,000
$3,312/mo
Zestimate® history
Owner options
List your home for rent
$3,312/mo
Rent Zestimate®
Find your next renter with Zillow Rental Manager. Plus, with online applications, you can quickly screen prospective tenants – for free.
$3,312/mo
Rent Zestimate®
Refinance and save
$4,736/mo
Est. payment
Refinancing to a lower rate could help reduce your monthly payments and save thousands over the life of the loan.
$4,736/mo
Est. payment
Explore your selling options
Work with a Zillow partner agent
Leverage their expertise and Zillow's premium Showcase listings to get your home seen by more buyers.
Get startedList with your own agent
Get your home in front of millions of buyers by listing it on Zillow.
Learn how to do itSell it yourself
Take full control of how buyers see your home on Zillow by listing For Sale by Owner (FSBO).
List your homeWhat's special
Zillow last checked:
Listing updated:
Listed by:
Bill West 970-690-0505,
Group Harmony
Bought with:
Stephanie Steward, 40008370
Elevations Real Estate, LLC
Source: IRES as distributed by MLS GRID,MLS#: 1057311
Facts & features
Interior
Bedrooms & bathrooms
- Bedrooms: 5
- Bathrooms: 4
- Full bathrooms: 1
- 3/4 bathrooms: 2
- 1/2 bathrooms: 1
- Main level bathrooms: 1
Primary bedroom
- Description: Carpet
- Level: Upper
- Area: 221 Square Feet
- Dimensions: 13 x 17
Bedroom 2
- Description: Carpet
- Level: Upper
- Area: 143 Square Feet
- Dimensions: 11 x 13
Bedroom 3
- Description: Carpet
- Level: Upper
- Area: 143 Square Feet
- Dimensions: 11 x 13
Bedroom 4
- Description: Carpet
- Level: Basement
- Area: 110 Square Feet
- Dimensions: 10 x 11
Bedroom 5
- Description: Carpet
- Level: Basement
- Area: 120 Square Feet
- Dimensions: 10 x 12
Dining room
- Description: Wood
- Level: Main
- Area: 143 Square Feet
- Dimensions: 11 x 13
Family room
- Description: Carpet
- Level: Upper
- Area: 506 Square Feet
- Dimensions: 22 x 23
Kitchen
- Description: Tile
- Level: Main
- Area: 169 Square Feet
- Dimensions: 13 x 13
Laundry
- Description: Vinyl
- Level: Basement
- Area: 18 Square Feet
- Dimensions: 3 x 6
Living room
- Description: Wood
- Level: Main
- Area: 252 Square Feet
- Dimensions: 14 x 18
Recreation room
- Description: Carpet
- Level: Basement
- Area: 360 Square Feet
- Dimensions: 18 x 20
Heating
- Forced Air, Ductless
Cooling
- Central Air, Attic Fan
Appliances
- Included: Electric Range, Dishwasher, Refrigerator, Microwave, Disposal
Features
- Eat-in Kitchen, Separate Dining Room, Walk-In Closet(s), Crown Molding
- Flooring: Wood
- Windows: Skylight(s), Window Coverings
- Basement: Full,Partially Finished,Built-In Radon
- Has fireplace: Yes
- Fireplace features: Two or More
Interior area
- Total structure area: 2,290
- Total interior livable area: 3,085 sqft
- Finished area above ground: 2,290
Property
Parking
- Total spaces: 2
- Parking features: Garage Door Opener, Attached, Oversized
- Attached garage spaces: 2
- Details: Attached
Features
- Levels: Two
- Stories: 2
- Patio & porch: Deck
- Exterior features: Sprinkler System
- Fencing: Fenced
Lot
- Size: 0.31 Acres
- Features: Level
Details
- Additional structures: Storage, Outbuilding
- Parcel number: R0674885
- Zoning: Res
- Special conditions: Private Owner
Construction
Type & style
- Home type: SingleFamily
- Property subtype: Single Family Residence
Materials
- Frame
- Roof: Composition
Condition
- New construction: No
- Year built: 1983
Utilities & green energy
- Electric: City of FTC
- Gas: Xcel Energy
- Water: District
- Utilities for property: Natural Gas Available, Electricity Available
Community & HOA
Community
- Security: Fire Alarm
- Subdivision: Dellwood Heights
HOA
- Has HOA: Yes
- HOA fee: $180 annually
- HOA name: Dellwood Heights
- HOA phone: 970-980-9945
Location
- Region: Fort Collins
Financial & listing details
- Price per square foot: $252/sqft
- Tax assessed value: $743,000
- Annual tax amount: $4,711
- Date on market: 4/23/2026
- Listing terms: Cash,Conventional
- Exclusions: Seller's Personal Property
- Electric utility on property: Yes
- Road surface type: Asphalt
Price history
| Date | Event | Price |
|---|---|---|
| 6/30/2026 | Sold | $777,500-2.2%$252/sqft |
Source:  IRES as distributed by MLS GRID #1057311 Report a problem IRES as distributed by MLS GRID #1057311 Report a problem | ||
| 5/30/2026 | Pending sale | $795,000$258/sqft |
Source:  REcolorado as distributed by MLS GRID #IR1057311 Report a problem REcolorado as distributed by MLS GRID #IR1057311 Report a problem | ||
| 4/28/2026 | Listed for sale | $795,000-3.6%$258/sqft |
Source: IRES as distributed by MLS GRID #1057311 Report a problem | ||
| 8/12/2024 | Listing removed | -- |
Source: IRES as distributed by MLS GRID #1013088 Report a problem | ||
| 7/16/2024 | Price change | $825,000-7.8%$267/sqft |
Source: IRES as distributed by MLS GRID #1013088 Report a problem | ||
| 6/28/2024 | Listed for sale | $895,000$290/sqft |
Source: IRES as distributed by MLS GRID #1013088 Report a problem | ||
Public tax history
| Year | Property taxes | Tax assessment |
|---|---|---|
| 2025 | $4,077 +15.2% | $46,438 -0.8% |
| 2024 | $3,540 +19.7% | $46,806 -1% |
| 2023 | $2,958 -0.9% | $47,260 +24.6% |
| 2022 | $2,984 +8.9% | $37,940 +19% |
| 2021 | $2,739 -0.5% | $31,882 +9.9% |
| 2020 | $2,752 +19.1% | $29,015 -0.7% |
| 2019 | $2,310 | $29,217 -9.6% |
| 2018 | $2,310 | $32,328 |
| 2017 | $2,310 +0.3% | $32,328 +38% |
| 2016 | $2,302 +7.5% | $23,418 0% |
| 2015 | $2,141 +14.3% | $23,420 +15.1% |
| 2014 | $1,873 | $20,350 |
| 2013 | -- | $20,350 -7.8% |
| 2012 | -- | $22,060 |
| 2011 | -- | $22,060 +4% |
| 2010 | -- | $21,210 |
| 2009 | -- | $21,210 +0.3% |
| 2008 | -- | $21,150 |
| 2007 | -- | $21,150 -9.1% |
| 2006 | -- | $23,270 |
| 2005 | -- | $23,270 +27.2% |
| 2004 | -- | $18,300 +3.7% |
| 2002 | -- | $17,650 |
| 2001 | -- | $17,650 |
Find assessor info on the county website
Neighborhood: Long Pond
Nearby homes
- $763,9003 bd2 ba2.1k sqft2501 Farnell Rd, Fort Collins, CO 80524Off Market
- $814,0004 bd3 ba2.4k sqft712 Dellwood Dr, Fort Collins, CO 80524Off Market
- $839,8005 bd3 ba3.3k sqft2428 Westview Rd, Fort Collins, CO 80524Off Market
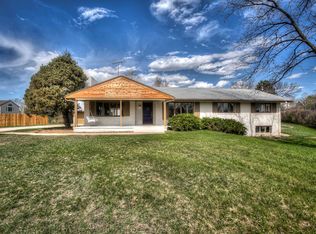
- $831,7006 bd4 ba3.8k sqft713 Knollwood Cir, Fort Collins, CO 80524Off Market
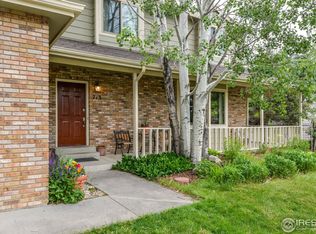
- $834,8004 bd5 ba3k sqft2505 Farnell Rd, Fort Collins, CO 80524Off Market
- $756,1004 bd3 ba2.5k sqft708 Dellwood Dr, Fort Collins, CO 80524Off Market
- $654,7004 bd2 ba1.8k sqft2500 Farnell Rd, Fort Collins, CO 80524Off Market
- $613,2004 bd2 ba1.6k sqft717 Knollwood Cir, Fort Collins, CO 80524Off Market
Nearby schools
GreatSchools rating
- 7/10Tavelli Elementary SchoolGrades: PK-5Distance: 0.6 mi
- 7/10Cache La Poudre Middle SchoolGrades: 6-8Distance: 4.3 mi
- 5/10Poudre High SchoolGrades: 9-12Distance: 3.9 mi
Schools provided by the listing agent
- Elementary: Tavelli
- Middle: Cache La Poudre
- High: Poudre
Source: IRES as distributed by MLS GRID. This data may not be complete. We recommend contacting the local school district to confirm school assignments for this home.
Get a cash offer in 3 minutes
Find out how much your home could sell for in as little as 3 minutes with a no-obligation cash offer.
Estimated market value
$775,300
Get a cash offer in 3 minutes
Find out how much your home could sell for in as little as 3 minutes with a no-obligation cash offer.
Estimated market value
$775,300
- Colorado
- Larimer County
- Fort Collins
- 80524
- Long Pond
- 716 Dellwood Dr
Nearby cities
Nearby neighborhoods
Nearby zip codes
Other Fort Collins Topics
