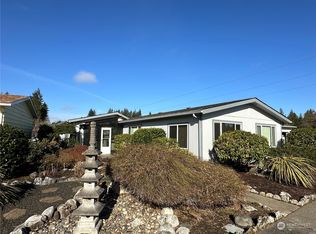
Wonderful manufactured home in sought after 55+ community; homes are seldom available. Well kept home. New floor coverings & interior paint. 2 bdrms, 2 bthrms. Spacious. Family rm. Lving rm w/ frplc & floor to ceiling windows. Dining rm & 2nd dining area w/ slider to an outside covered patio. Nice size mster bedrm w/ dual closets. Mster bthrm w/ walk-in shower. Lrg kitchen. Vaulted ceilings. Lots of built-in cabinets & shelves. Laundry rm/mud rm w/ sink basin & exterior door. Oversized detached 2 car garage. Vinyl windows, energy efficient heat pump, central A/C, & new furnace. Newer roof. Nice corner lot. Fenced back yard w/ lrg covered patio. Close to shopping, restaurants & freeway access. Lots of community activities. Good walking area.
Sold
Listed by: Group 7 Inc., Real Estate Serv • Ed Warnock
Bought with: Group 7 Inc., Real Estate Serv
$165,000
716 Dennis Street SE #106, Tumwater, WA 98501
2beds
1,539sqft
Manufactured Home
Built in 1984
-- sqft lot
$181,500 Zestimate®
$107/sqft
$2,035 Estimated rent
Home value
$181,500
$160,000 - $207,000
$2,035/mo
Zestimate® history
Owner options
List your home for rent
$2,035/mo
Rent Zestimate®
Find your next renter with Zillow Rental Manager. Plus, with online applications, you can quickly screen prospective tenants – for free.
$2,035/mo
Rent Zestimate®
Refinance and save
$1,058/mo
Est. payment
Refinancing to a lower rate could help reduce your monthly payments and save thousands over the life of the loan.
$1,058/mo
Est. payment
Explore your selling options
Work with a Zillow partner agent
Leverage their expertise and Zillow's premium Showcase listings to get your home seen by more buyers.
Get startedList with your own agent
Get your home in front of millions of buyers by listing it on Zillow.
Learn how to do itSell it yourself
Take full control of how buyers see your home on Zillow by listing For Sale by Owner (FSBO).
List your homeWhat's special
New floor coveringsNew furnaceVaulted ceilingsNice size mster bedrmClose to shoppingVinyl windowsDual closets
Zillow last checked:
Listing updated:
Listed by:
Ed Warnock,
Group 7 Inc., Real Estate Serv
Bought with:
Ed Warnock, 27823
Group 7 Inc., Real Estate Serv
Source: NWMLS as distributed by MLS GRID,MLS#: 2153548
Facts & features
Interior
Bedrooms & bathrooms
- Bedrooms: 2
- Bathrooms: 2
- Full bathrooms: 1
- 3/4 bathrooms: 1
Rooms
- Room types: Dining Room, Entry, Family Room, Kitchen Without Eating Space, Living Room, Utility Room
Heating
- Fireplace, Forced Air, Heat Pump, Electric, Wood
Cooling
- Has cooling: Yes
Appliances
- Included: Dishwasher_, StoveRange_, Dishwasher, StoveRange, Water Heater: Electric, Water Heater Location: Master Bathroom
Features
- Flooring: Laminate, Vinyl, Carpet
- Windows: Double Pane Windows
- Number of fireplaces: 1
- Fireplace features: Wood Burning, Fireplace
Interior area
- Total structure area: 1,539
- Total interior livable area: 1,539 sqft
Property
Parking
- Parking features: Individual Garage
- Has garage: Yes
Features
- Levels: One
- Stories: 1
- Patio & porch: Laminate, Wall to Wall Carpet, Fireplace, Water Heater
- Park: Thunderbird Village
Lot
- Features: Corner Lot, Paved, Sidewalk
Details
- Parcel number: 99801518400
- Lease amount: $734
- Special conditions: Standard
Construction
Type & style
- Home type: MobileManufactured
- Architectural style: Manuf-Double Wide
- Property subtype: Manufactured Home
Materials
- Wood Products
- Foundation: Concrete Ribbon, Tie Down
- Roof: Composition
Condition
- Very Good
- Year built: 1984
Details
- Builder model: Westridge 1984 57/27
Utilities & green energy
- Electric: Company: Puget Sound Energy
- Sewer: Company: City of Tumwater
- Water: Public, Company: City of Tumwater
- Utilities for property: Xfinity, Xfinity
Green energy
- Energy efficient items: Double Pane Windows
Community & HOA
Community
- Senior community: Yes
- Subdivision: Tumwater
Location
- Region: Olympia
Financial & listing details
- Price per square foot: $107/sqft
- Annual tax amount: $531
- Date on market: 10/1/2023
- Cumulative days on market: 1024 days
- Listing terms: Conventional
- Inclusions: Dishwasher, StoveRange, CableTV, Sewer, Water, Awnings
- Body type: Double Wide
Price history
| Date | Event | Price |
|---|---|---|
| 10/10/2023 | Sold | $165,000-1.2%$107/sqft |
Source:  NWMLS as distributed by MLS GRID #2153548 Report a problem NWMLS as distributed by MLS GRID #2153548 Report a problem | ||
| 9/11/2023 | Pending sale | $167,000$109/sqft |
Source: NWMLS as distributed by MLS GRID #2153548 Report a problem | ||
| 9/1/2023 | Listed for sale | $167,000$109/sqft |
Source: NWMLS as distributed by MLS GRID #2153548 Report a problem | ||
Public tax history
Tax history is unavailable.
Neighborhood: 98501
Nearby homes
- $179,0003 bd2 ba1.8k sqft706 Dennis St SE SPACE 15, Tumwater, WA 98501Sold
- $200,0003 bd2 ba1.5k sqft716 Dennis St SW #118, Olympia, WA 98501Sold

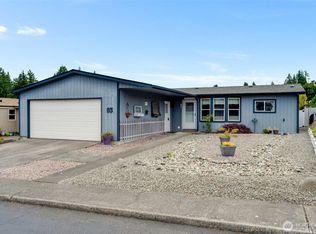
- $179,9002 bd2 ba1.2k sqft716 Dennis St SE SPC 93, Tumwater, WA 98501Sold
- $169,0002 bd2 ba1k sqft716 Dennis St SE SPC 48, Tumwater, WA 98501Sold
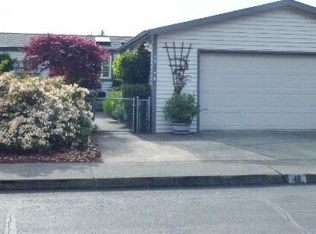
- $230,0002 bd2 ba1.2k sqft716 Dennis St SE #79, Olympia, WA 98501Sold
- $216,0003 bd2 ba1.5k sqft716 Dennis St SE SPACE 51, Olympia, WA 98501Sold
- $225,0003 bd3 ba1.8k sqft716 Dennis St SE SPACE 113, Olympia, WA 98501Sold
- $175,0002 bd2 ba1.5k sqft706 Dennis St SE SPACE 4, Tumwater, WA 98501Sold
Nearby schools
GreatSchools rating
- 4/10Peter G Schmidt Elementary SchoolGrades: PK-5Distance: 0.6 mi
- 7/10George Washington Bush Middle SchoolGrades: 6-8Distance: 2.2 mi
- 8/10Tumwater High SchoolGrades: 9-12Distance: 1.1 mi
- Washington
- Thurston County
- Tumwater
- 98501
- 716 Dennis Street SE Unit 106
Nearby cities
Nearby zip codes
Other Tumwater Topics
