Skip main navigation
Sold for $915,000
  • $915,000

    716 Dexter Street, Denver, CO 80220

    4beds
    2,035sqft
    Single Family Residence
    Built in 1947
    5,950 Square Feet Lot
    $870,300 Zestimate®
    $450/sqft
    $4,468 Estimated rent

    Home value

    $870,300

    $809,000 - $940,000

    $4,468/mo

    Zestimate® history
    Loading
    Loading...

    Owner options

    List your home for rent

    $4,468/mo

    Rent Zestimate®

    Find your next renter with Zillow Rental Manager. Plus, with online applications, you can quickly screen prospective tenants – for free.

    Learn more

    $4,468/mo

    Rent Zestimate®

    Refinance and save

    $5,266/mo

    Est. payment

    Refinancing to a lower rate could help reduce your monthly payments and save thousands over the life of the loan.

    See today's rates

    $5,266/mo

    Est. payment

    Explore your selling options

    Work with a Zillow partner agent

    Leverage their expertise and Zillow's premium Showcase listings to get your home seen by more buyers.

    Get started

    List with your own agent

    Get your home in front of millions of buyers by listing it on Zillow.

    Learn how to do it

    Sell it yourself

    Take full control of how buyers see your home on Zillow by listing For Sale by Owner (FSBO).

    List your home

    What's special

    Rv parkingPlayground equipmentLarge lotGas rangeQuartz countertopsWet barRemodeled bathrooms
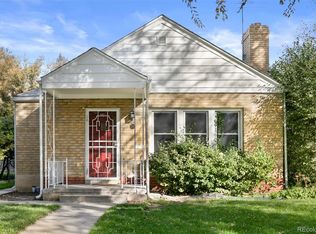
    Welcome to this charming and fully remodeled 4-bedroom brick home, where modern updates meet timeless traditional style. Every detail of this home has been meticulously renovated, from the brand-new kitchen featuring stainless steel appliances, a gas range, and stunning quartz countertops, to the refinished hardwood floors and elegant new lighting. The home boasts fresh texture and paint, as well as beautifully remodeled bathrooms. The main floor offers a spacious layout with two bedrooms, including the primary suite, a functional kitchen, a dining area, and a bright living room. The sunroom brings in abundant natural light and offers additional space for relaxation or entertaining. Downstairs, the finished basement adds even more living space with a versatile flex room or family room, complete with a wet bar perfect for entertaining. The basement also includes two additional bedrooms, a full bathroom, and a convenient laundry room. Situated in the heart of the Hill Top, Cherry Creek, Congress Park, and Montclair neighborhoods, this home is within walking distance to major shopping areas, restaurants, and Rose Medical Hospital, offering both convenience and comfort.

    Zillow last checked:

    Listing updated:

    Listed by:

    Magali Fredrick Magali.Fredrick@gmail.com,

    HomeSmart

    Bought with:

    Kathleen Gilday, 100080137

    Corcoran Perry & Co.

    Source: REcolorado as distributed by MLS GRID,MLS#: 8144631MLS Logo

    Facts & features

    Interior

    Bedrooms & bathrooms
    • Bedrooms: 4
    • Bathrooms: 3
    • Full bathrooms: 1
    • 3/4 bathrooms: 2
    • Main level bathrooms: 2
    • Main level bedrooms: 2
    Primary bedroom
    • Level: Main
    Bedroom
    • Level: Main
    Bedroom
    • Level: Basement
    Bedroom
    • Level: Basement
    Primary bathroom
    • Level: Main
    Bathroom
    • Level: Main
    Bathroom
    • Level: Basement
    Dining room
    • Level: Main
    Family room
    • Level: Main
    Family room
    • Level: Basement
    Kitchen
    • Level: Main
    Laundry
    • Level: Basement
    Living room
    • Level: Main
    Heating
    • Forced Air
    Cooling
    • Air Conditioning-Room
    Appliances
    • Included: Bar Fridge, Dishwasher, Disposal, Dryer, Microwave, Range, Range Hood, Refrigerator, Washer
    Features
    • Quartz Counters, Smoke Free, Wet Bar
    • Flooring: Carpet, Tile, Wood
    • Windows: Double Pane Windows
    • Basement: Full
    Interior area
    • Total structure area: 2,035
    • Total interior livable area: 2,035 sqft
    • Finished area above ground: 1,193
    • Finished area below ground: 842

    Property

    Parking
    • Total spaces: 4
    • Parking features: Garage - Attached
    • Attached garage spaces: 1
    • Details: Off Street Spaces: 2, RV Spaces: 1
    Features
    • Levels: One
    • Stories: 1
    • Patio & porch: Front Porch
    • Exterior features: Private Yard
    • Fencing: Full
    Lot
    • Size: 5,950 sqft
    • Features: Level, Sprinklers In Front, Sprinklers In Rear
    Details
    • Parcel number: 606308010
    • Zoning: E-SU-DX
    • Special conditions: Standard

    Construction

    Type & style
    • Home type: SingleFamily
    • Architectural style: Traditional
    • Property subtype: Single Family Residence
    Materials
    • Brick, Other
    • Foundation: Slab
    Condition
    • Updated/Remodeled
    • Year built: 1947

    Utilities & green energy

    • Sewer: Public Sewer
    • Utilities for property: Natural Gas Available

    Community & neighborhood

    Location
    • Region: Denver
    • Subdivision: Sunrise Club Add Second Filing

    Other

    Other facts
    • Listing terms: Cash,Conventional,FHA,VA Loan
    • Ownership: Corporation/Trust
    • Road surface type: Paved

    Price history

    DateEventPrice
    2/3/2025Sold$915,000-3.2%$450/sqft
    Source: REcolorado as distributed by MLS GRID #8144631 Report a problem
    1/6/2025Pending sale$945,000$464/sqft
    Source: REcolorado as distributed by MLS GRID #8144631 Report a problem
    11/7/2024Listed for sale$945,000+55.7%$464/sqft
    Source: REcolorado as distributed by MLS GRID #8144631 Report a problem
    9/13/2024Listing removed$6,500$3/sqft
    Source: Zillow Rentals Report a problem
    9/6/2024Listed for rent$6,500+170.8%$3/sqft
    Source: Zillow Rentals Report a problem
    5/9/2023Sold$607,000+109.4%$298/sqft
    Source: HomeSmart Intl Solds #8750003_80220 Report a problem
    7/12/2022Listing removed--
    Source: Zillow Rental Network_1 Report a problem
    7/8/2022Listed for rent$2,400+6.7%$1/sqft
    Source: Zillow Rental Network_1 Report a problem
    2/24/2021Listing removed--
    Source: Owner Report a problem
    6/30/2020Listing removed$2,250$1/sqft
    Source: Owner Report a problem
    6/24/2020Price change$2,250-2.2%$1/sqft
    Source: Owner Report a problem
    5/27/2020Listed for rent$2,300+4.5%$1/sqft
    Source: Owner Report a problem
    6/22/2019Listing removed$2,200$1/sqft
    Source: Owner Report a problem
    4/23/2019Listed for rent$2,200+4.8%$1/sqft
    Source: Owner Report a problem
    1/30/2017Listing removed$2,100$1/sqft
    Source: Zillow Rental Network Report a problem
    1/23/2017Listed for rent$2,100$1/sqft
    Source: Zillow Rental Network Report a problem
    10/24/2011Sold$289,900$142/sqft
    Source: Public Record Report a problem
    8/31/2011Price change$289,900-3.4%$142/sqft
    Source: Your Castle Real Estate #1031147 Report a problem
    7/16/2011Price change$300,000-4.8%$147/sqft
    Source: Your Castle Real Estate #1031147 Report a problem
    6/23/2011Price change$315,000-1.6%$155/sqft
    Source: Your Castle Real Estate #1010278 Report a problem
    6/9/2011Price change$320,000-1.5%$157/sqft
    Source: Your Castle Real Estate #1010278 Report a problem
    5/25/2011Price change$325,000-3%$160/sqft
    Source: Your Castle Real Estate #1010278 Report a problem
    5/5/2011Listed for sale$334,900+21.3%$165/sqft
    Source: Your Castle Real Estate #993928 Report a problem
    7/7/2005Sold$276,000+28.4%$136/sqft
    Source: Public Record Report a problem
    9/14/2000Sold$215,000$106/sqft
    Source: Public Record Report a problem

    Public tax history

    YearProperty taxesTax assessment
    2024$3,497 +15.8%$45,130 -6.5%
    2023$3,019 +3.6%$48,270 +27.2%
    2022$2,914 +8.9%$37,960 -2.8%
    2021$2,675 +2.9%$39,050 +8.3%
    2020$2,600 +8.4%$36,050 -0.7%
    2019$2,399 $36,303 +17.1%
    2018$2,399 +0.3%$31,010
    2017$2,392 +8.3%$31,010 +9.7%
    2016$2,209 +20.5%$28,280
    2015$1,834 0%$28,280 +28.1%
    2014$1,835 -2.8%$22,080
    2013$1,887 +17.9%$22,080 -1.6%
    2012$1,600 +6.2%$22,440 +0%
    2011$1,506 +2.2%$22,438 -0.8%
    2010$1,473 -1.5%$22,620
    2009$1,495 -0.2%$22,620 +1%
    2008$1,498 +14.1%$22,390
    2007$1,313 +1.1%$22,390 +14.2%
    2006$1,298 +6.3%$19,610
    2005$1,221 +8.6%$19,610 +0.7%
    2003$1,124 +1.9%$19,480 +3.7%
    2002$1,103 $18,780 +33.4%
    2001-- $14,080

    Find assessor info on the county website

    Neighborhood: Hale

    Nearby schools

    GreatSchools rating
    Schools provided by the listing agent
    • Elementary: Steck
    • Middle: Hill
    • High: George Washington
    • District: Denver 1

    Source: REcolorado as distributed by MLS GRID. This data may not be complete. We recommend contacting the local school district to confirm school assignments for this home.

    Get a cash offer in 3 minutes
    Find out how much your home could sell for in as little as 3 minutes with a no-obligation cash offer.
    Estimated market value
    $870,300
    Get a cash offer in 3 minutes
    Find out how much your home could sell for in as little as 3 minutes with a no-obligation cash offer.
    Estimated market value
    $870,300