Featured in Waco Today, this custom home blends dramatic design with versatile living: 3 beds, 3.5 baths plus a 1-bed/1-bath garage apartment with full kitchen. The massive great room features soaring ceilings, laminate wood floors, gas fireplace, a two-story limestone wall, a light-filled indoor atrium with floor-to-ceiling windows, fiber-optic “star” lights, a chandelier, and a cloud-painted ceiling. Wall-length cabinetry adds abundant storage. Each bedroom is large with full bathrooms, walk-in closet, and illuminated towel bars. The primary is 18x23 with a full-length deep closet and 20 built-in cabinet drawers. The downstairs guest suite has an accessible roll-in shower. The staircase offers a chair lift, stained-glass transverse window, metal Texas-star banister and lighted handrail. Built on red I beams with a metal roof, the property includes a circular drive, 2-car garage, carport for 3–4 cars and a spacious backyard with a mature pecan tree- great for multi-generations.
For sale
Price cut: $15K (7/2)
$215,000
716 Dogwood St, Waco, TX 76706
3beds
2,878sqft
Single Family Residence
Built in 2001
0.25 Acres Lot
$213,000 Zestimate®
$75/sqft
$-- HOA
What's special
Gas fireplaceLaminate wood floorsStained-glass transverse windowTwo-story limestone wallIlluminated towel barsSoaring ceilingsCloud-painted ceiling
- 180 days
- 776
- 56
Zillow last checked:
Listing updated:
Listed by:
Stacy Paulson TREC #0614942 979-446-2858,
Dogwood Realty
Source: HAR,MLS#: 36410414
Facts & features
Interior
Bedrooms & bathrooms
- Bedrooms: 3
- Bathrooms: 4
- Full bathrooms: 3
- 1/2 bathrooms: 1
Rooms
- Room types: Garage Apartment, Utility Room
Primary bathroom
- Features: Half Bath, Primary Bath: Tub/Shower Combo, Secondary Bath(s): Shower Only, Secondary Bath(s): Tub/Shower Combo
Kitchen
- Features: Kitchen Island, Kitchen open to Family Room
Heating
- Natural Gas
Cooling
- Ceiling Fan(s), Electric
Appliances
- Included: Ice Maker, Freestanding Oven, Gas Oven, Oven, Gas Range, Dishwasher
Features
- Atrium, High Ceilings, Beamed Ceilings, Vaulted Ceiling, 1 Bedroom Up, Primary Bed - 2nd Floor, Split Plan, Walk-In Closet(s)
- Flooring: Laminate
- Number of fireplaces: 1
- Fireplace features: Gas Log
Interior area
- Total structure area: 2,878
- Total interior livable area: 2,878 sqft
Property
Parking
- Total spaces: 5
- Parking features: Attached, Additional Parking, Circular Driveway, Double-Wide Driveway, Workshop in Garage, Attached Carport
- Attached garage spaces: 2
- Carport spaces: 3
- Covered spaces: 5
Accessibility
- Accessibility features: Accessible Approach with Ramp, Accessible Entrance, Accessible Full Bath, Stair Lift, Master Bath Disabled Access
Features
- Stories: 2
- Patio & porch: Porch
- Fencing: Back Yard
Lot
- Size: 0.25 Acres
- Features: Back Yard, Subdivided, 1/4 Up to 1/2 Acre
Details
- Additional structures: Workshop
- Parcel number: 440060000064002
Construction
Type & style
- Home type: SingleFamily
- Architectural style: Traditional
- Property subtype: Single Family Residence
Materials
- Stucco
- Foundation: Pillar/Post/Pier
- Roof: Metal
Condition
- New construction: No
- Year built: 2001
Utilities & green energy
- Sewer: Public Sewer
- Water: Public
Community & HOA
Community
- Subdivision: Greenland Hills
Location
- Region: Waco
Financial & listing details
- Price per square foot: $75/sqft
- Tax assessed value: $318,230
- Annual tax amount: $5,619
- Date on market: 3/7/2026
- Listing terms: Cash,Conventional,FHA,VA Loan
- Road surface type: Asphalt, Curbs
Estimated market value
$213,000
$202,000 - $224,000
$2,954/mo
Price history
| Date | Event | Price |
|---|---|---|
| 7/2/2026 | Price change | $215,000-6.5%$75/sqft |
Source:  BCSMLS #26002930 Report a problem BCSMLS #26002930 Report a problem | ||
| 6/6/2026 | Price change | $230,000-8%$80/sqft |
Source:  HAR #36410414 Report a problem HAR #36410414 Report a problem | ||
| 5/11/2026 | Price change | $250,000-9.1%$87/sqft |
Source: BCSMLS #26002930 Report a problem | ||
| 4/22/2026 | Price change | $275,000-14.1%$96/sqft |
Source: NTREIS #21201744 Report a problem | ||
| 4/7/2026 | Price change | $320,000-7.2%$111/sqft |
Source: BCSMLS #26002930 Report a problem | ||
| 3/7/2026 | Listed for sale | $345,000$120/sqft |
Source: BCSMLS #26002930 Report a problem | ||
Public tax history
| Year | Property taxes | Tax assessment |
|---|---|---|
| 2025 | -- | $292,127 +10% |
| 2024 | -- | $265,570 +5.7% |
| 2023 | -- | $251,253 +10% |
| 2022 | -- | $228,412 -10.4% |
| 2021 | $5,748 | $254,970 +35.1% |
| 2020 | -- | $188,770 +7.6% |
| 2019 | $1,449 | $175,370 +0.7% |
| 2018 | $1,449 -78.9% | $174,170 +2.4% |
| 2017 | $6,855 +297.1% | $170,020 +3.1% |
| 2016 | $1,726 | $164,870 -0.2% |
| 2015 | $1,726 | $165,140 -3.2% |
| 2014 | $1,726 | $170,670 -2.2% |
| 2012 | -- | $174,458 -1.1% |
| 2011 | -- | $176,373 |
| 2010 | -- | $176,373 -1.7% |
| 2009 | -- | $179,341 +3.8% |
| 2008 | -- | $172,717 +10.2% |
| 2007 | -- | $156,767 |
| 2006 | -- | $156,767 +2.6% |
| 2005 | -- | $152,854 |
| 2004 | -- | $152,854 +5.8% |
| 2003 | -- | $144,540 +0.3% |
| 2002 | -- | $144,037 +122.7% |
| 2001 | -- | $64,682 +47.9% |
| 2000 | -- | $43,721 |
Find assessor info on the county website
Monthly payment
Est. payment
Payment breakdown
Explore the cost of this home by adjusting the details. Changes won't be saved.Climate risks
Neighborhood: 76706
Nearby schools
Schools provided by the listing agent
- Elementary: Robinson Intermediate School
- Middle: Robinson Junior High School
- High: Robinson High School
Source: HAR. This data may not be complete. We recommend contacting the local school district to confirm school assignments for this home.

Similar homes
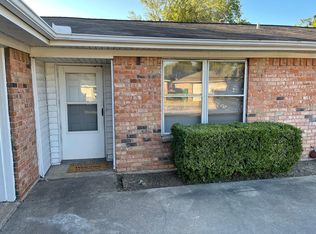
- $220,0004 bd2 ba3.7k sqft1601 Columbus Ave, Waco, TX 76701For Sale
 MLS ID #21375986, Vanessa Garcia. NTREIS
 - $236,0003 bd2 ba2k sqft200 W Greenbriar St, Waco, TX 76706For Sale
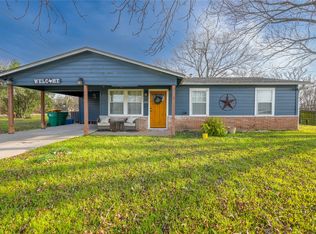 MLS ID #21152778, Jennifer Dolezel. NTREIS
 - $229,0003 bd2 ba1.4k sqft2401 S 26th St, Waco, TX 76706For Sale
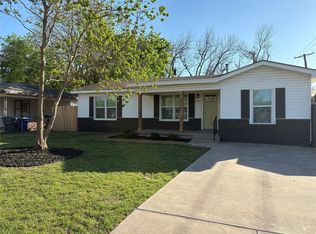 MLS ID #21214694, Kevin Collins. NTREIS
 - $189,9003 bd2 ba1.5k sqft2605 Homan Ave, Waco, TX 76707For Sale
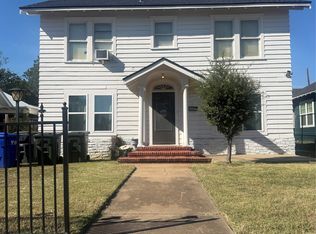 MLS ID #21372855, Tina Wilson. NTREIS
