Own a little piece of history, located in sought-after Old Irving Park. This 4-bedroom, 2.5-bath home blends historic charm and modern updates! The beautifully renovated kitchen is perfect for gathering family and friends. The main-level primary suite offers a peaceful retreat with an updated bath, custom walk-in shower, and new vanity, while three additional bedrooms are tucked upstairs. Enjoy a cup of coffee in your bowed screened porch over looking a gardening oasis. Or, cozy evenings around the wood-burning patio fireplace with custom wood storage. Fresh exterior paint, new quartz in the kitchen along with new gas cook top and SS hood. Many updates for you to enjoy, and roof and HVAC less than 8 years old... A home filled with warmth, character, historic charm—this Old Irving Park treasure is ready to write its next chapter. The seller is a licensed Real Estate Agent.
For sale
Price cut: $35.9K (9/8)
$924,000
716 Dover Rd, Greensboro, NC 27408
4beds
3,125sqft
Stick/Site Built, Residential, Single Family Residence
Built in 1952
0.28 Acres Lot
$-- Zestimate®
$--/sqft
$-- HOA
What's special
Updated bathBeautifully renovated kitchenCustom walk-in showerNew vanityMain-level primary suiteFresh exterior paintPeaceful retreat
- 62 days
- 909
- 59
Likely to sell faster than
Zillow last checked:
Listing updated:
Listed by:
F Dean Little 336-337-0906,
Berkshire Hathaway HomeServices Yost & Little Realty
Source: Triad MLS,MLS#: 1228489
Facts & features
Interior
Bedrooms & bathrooms
- Bedrooms: 4
- Bathrooms: 3
- Full bathrooms: 2
- 1/2 bathrooms: 1
- Main level bathrooms: 2
Primary bedroom
- Level: Main
- Dimensions: 16 x 14.92
Bedroom 2
- Level: Second
- Dimensions: 16 x 13.92
Bedroom 3
- Level: Second
- Dimensions: 15.33 x 18.25
Bedroom 4
- Level: Second
- Dimensions: 9.92 x 14.33
Dining room
- Level: Main
- Dimensions: 14.25 x 14.42
Entry
- Level: Main
- Dimensions: 9.08 x 6.92
Great room
- Level: Main
- Dimensions: 24.17 x 14.67
Kitchen
- Level: Main
- Dimensions: 28.5 x 14.17
Living room
- Level: Main
- Dimensions: 13.58 x 20.75
Heating
- Forced Air, Natural Gas
Cooling
- Central Air
Appliances
- Included: Microwave, Oven, Built-In Range, Dishwasher, Disposal, Exhaust Fan, Gas Cooktop, Gas Water Heater, Tankless Water Heater, Attic Fan
- Laundry: Dryer Connection, In Basement, Washer Hookup
Features
- Built-in Features, Ceiling Fan(s), Dead Bolt(s), Freestanding Tub, Interior Attic Fan, Pantry, Separate Shower, Solid Surface Counter
- Flooring: Carpet, Tile, Wood
- Basement: Unfinished, Basement
- Attic: Walk-In
- Number of fireplaces: 2
- Fireplace features: Great Room, Living Room
Interior area
- Total structure area: 3,287
- Total interior livable area: 3,125 sqft
- Finished area above ground: 3,125
Video & virtual tour
Property
Parking
- Parking features: Driveway
- Has uncovered spaces: Yes
Features
- Levels: Two
- Stories: 2
- Patio & porch: Porch
- Exterior features: Sprinkler System
- Pool features: None
- Fencing: Fenced,Privacy
Lot
- Size: 0.28 Acres
- Features: City Lot, Not in Flood Zone
Details
- Additional structures: Storage
- Parcel number: 6937
- Zoning: R-3
- Special conditions: Owner Sale
- Other equipment: Irrigation Equipment
Construction
Type & style
- Home type: SingleFamily
- Architectural style: Traditional
- Property subtype: Stick/Site Built, Residential, Single Family Residence
Materials
- Brick, Wood Siding
Condition
- Year built: 1952
Utilities & green energy
- Sewer: Public Sewer
- Water: Public
Community & HOA
Community
- Security: Smoke Detector(s)
- Subdivision: Irving Park
HOA
- Has HOA: No
Location
- Region: Greensboro
Financial & listing details
- Tax assessed value: $970,700
- Annual tax amount: $8,145
- Date on market: 7/22/2026
- Cumulative days on market: 62 days
- Listing agreement: Exclusive Right To Sell
- Listing terms: Cash,Conventional,FHA,VA Loan
Estimated market value
Not available
Estimated sales range
Not available
Not available
Price history
| Date | Event | Price |
|---|---|---|
| 9/8/2026 | Price change | $924,000-3.7% |
Source:  Triad MLS #1228489 Report a problem Triad MLS #1228489 Report a problem | ||
| 7/22/2026 | Listed for sale | $959,900+111% |
Source: Triad MLS #1228489 Report a problem | ||
| 7/31/2003 | Sold | $455,000+5.8% |
Source: Triad MLS #G297953 Report a problem | ||
| 2/14/2003 | Sold | $430,000 |
Source: Triad MLS #G121214 Report a problem | ||
Public tax history
| Year | Property taxes | Tax assessment |
|---|---|---|
| 2025 | $8,146 | $580,600 |
| 2024 | $8,146 | $580,600 |
| 2023 | $8,146 +2.9% | $580,600 |
| 2022 | $7,914 +8.6% | $580,600 +10.9% |
| 2021 | $7,290 +2.2% | $523,300 |
| 2018 | $7,133 +9.8% | $523,300 |
| 2017 | $6,499 | $523,300 +10.9% |
| 2016 | $6,499 | $471,800 |
| 2015 | $6,499 -1.8% | $471,800 |
| 2014 | $6,617 | $471,800 |
| 2013 | -- | $471,800 |
| 2012 | -- | $471,800 +0.6% |
| 2011 | -- | $469,100 |
| 2010 | -- | $469,100 |
| 2009 | -- | $469,100 |
| 2008 | -- | $469,100 |
| 2007 | -- | $469,100 +1.3% |
| 2006 | -- | $463,200 +2% |
| 2005 | -- | $454,300 |
| 2004 | -- | $454,300 +60.6% |
| 2002 | -- | $282,900 |
| 2001 | -- | $282,900 |
Find assessor info on the county website
Monthly payment
Est. payment
Payment breakdown
Explore the cost of this home by adjusting the details. Changes won't be saved.Climate risks
Neighborhood: 27408
Nearby schools
Schools provided by the listing agent
- Elementary: Irving Park
- Middle: Mendenhall
- High: Page
Source: Triad MLS. This data may not be complete. We recommend contacting the local school district to confirm school assignments for this home.
Similar homes
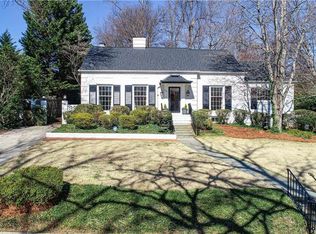
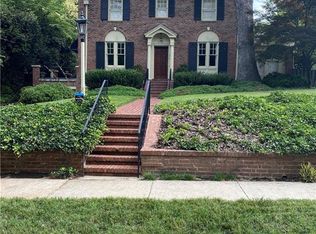
- $975,0004 bd4 ba2.8k sqft1109 Buckingham Rd, Greensboro, NC 27408For Sale
 MLS ID #1219748, Lee Comer. Triad MLS
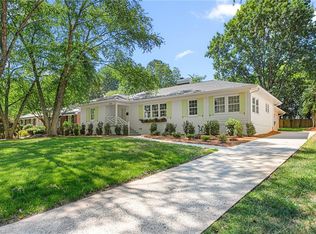
 - $849,0004 bd5 ba3.6k sqft1106 Hammel Rd, Greensboro, NC 27408For Sale
 MLS ID #1208151, Preston Young. Triad MLS
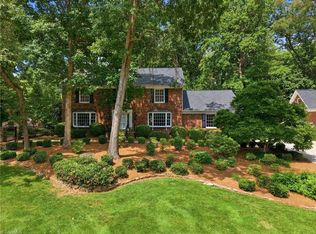
 - $895,0004 bd3 ba3k sqft3 Bryan Ct, Greensboro, NC 27408For Sale
 MLS ID #1225101, Kristen Haynes. Triad MLS
 - $950,0004 bd4 ba3.5k sqft3400 Starmount Dr, Greensboro, NC 27403For Sale
 MLS ID #1229900, Andrew Westmoreland. Triad MLS
 - $775,0005 bd4 ba3.7k sqft2922 Round Hill Rd, Greensboro, NC 27408For SaleMLS ID #1230139, Smedes Lindner. Triad MLS
- $845,0004 bd4 ba4k sqft8 Elm Grove Way, Greensboro, NC 27405For SaleMLS ID #1228554, Ashley Meredith. Triad MLS
- $555,0003 bd3 ba2.7k sqft1907 Pembroke Rd, Greensboro, NC 27408For SaleMLS ID #1144349, Taylor Howell. Triad MLS
- $649,9995 bd4 ba3.4k sqft4 Willow Oak Ct, Greensboro, NC 27408For SaleMLS ID #1228961, Hunter Crooks. Triad MLS
- $745,0004 bd4 ba3.4k sqft123 Beverly Pl, Greensboro, NC 27403For SaleMLS ID #1228204, Stephanie Lomax. Triad MLS
- $855,0004 bd4 ba3.5k sqft6 Blakeney Pl, Greensboro, NC 27408For SaleMLS ID #1219424, Katie Redhead. Triad MLS
- $625,0003 bd3 ba2.6k sqft2219 W Friendly Ave, Greensboro, NC 27403For SaleMLS ID #1234960, Pam Carrigan. Triad MLS
- $724,0004 bd4 ba3.5k sqft209 W Bessemer Ave, Greensboro, NC 27401For SaleMLS ID #1193467, Thomas Hyde. Triad MLS
- $518,0005 bd4 ba2.4k sqft3917 W Friendly Ave, Greensboro, NC 27410For SaleMLS ID #1235302, Kathy Haines. Triad MLS
- $850,0004 bd5 ba3.9k sqft1003 Northern Shores Ln, Greensboro, NC 27455For SaleMLS ID #1229738, DJ McGarrigan. Triad MLS
- $570,0004 bd3 ba2.6k sqft211 E Avondale Dr, Greensboro, NC 27403For SaleMLS ID #1233051, Karen Foster. Triad MLS
- $725,0003 bd2 ba2.3k sqft105 Falkener Dr, Greensboro, NC 27410For SaleMLS ID #1234933, Melissa Greer. Triad MLS
- $1,050,0004 bd3 ba3.1k sqft4347 Griffins Gate Ln, Greensboro, NC 27407For SaleMLS ID #1229600, Jaree Todd. Triad MLS
- $489,0003 bd3 ba2k sqft708 Magnolia St, Greensboro, NC 27401For SaleMLS ID #1234922, Ashley Meredith. Triad MLS
- $975,0004 bd4 ba3.2k sqft4447 Kendale Rd, High Point, NC 27265For SaleMLS ID #1231068, Dana Hubbard. Triad MLS
- $640,0003 bd2 ba2k sqft910 Courtland St, Greensboro, NC 27401For SaleMLS ID #1224011, Sue Catherine. Triad MLS
