Skip main navigation
Active
  • Price cut: $7.1K (7/17)
    $459,900

    716 E 110th Ter, Kansas City, MO 64131

    3beds
    2,144sqft
    : 
    $3,473/mo
    Get pre-qualified
    Villa
    Built in 2021
    0.27 Acres Lot
    $-- Zestimate®
    $215/sqft
    $385/mo HOA

    What's special

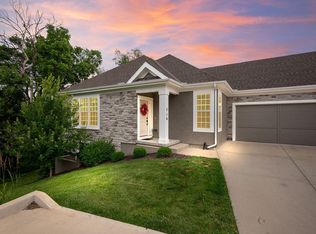
    Enjoy the ease of maintenance-provided living in this beautifully maintained twin villa located within a quiet, gated community. Offering a thoughtful floor plan, quality finishes, and generous living space on both levels, this home combines comfort, convenience, and low-maintenance living in an exceptional location. The inviting living room features rich wood flooring, a cozy gas fireplace, and large windows that bring in natural light while creating a warm and welcoming atmosphere. The kitchen is designed for both everyday living and entertaining with granite countertops, a breakfast bar, abundant cabinetry, and an adjacent dining area spacious enough for casual meals or larger gatherings with family and friends. Two bedrooms and two private bathrooms are conveniently located on the main level, including a comfortable primary suite designed for easy living. The laundry room is ideally positioned between the kitchen and garage. Just off the main living area, the screened deck overlooks a peaceful row of trees and provides the perfect place to relax and enjoy the outdoors. The finished walkout lower level offers excellent additional living space featuring a family room, third bedroom, full bathroom, and abundant storage space. Step outside to the enclosed patio for another private outdoor retreat. The HOA provides exceptional value by covering lawn maintenance, snow removal, irrigation maintenance, water, exterior insurance, roof replacement, and exterior painting. Conveniently located with easy access to golf courses, shopping, dining, the public library, and I-435, this villa offers the perfect combination of comfort, privacy, and convenience.
    35 days
    |
    752
    |
    46
    |

    Zillow last checked:

    Listing updated:

    Listed by:

    Janie Snider 816-716-4025,

    Keller Williams Realty Partners Inc.

    Source: Heartland MLS as distributed by MLS GRID,MLS#: 2625022MLS Logo

      Facts & features

      Interior

      Bedrooms & bathrooms
      • Bedrooms: 3
      • Bathrooms: 3
      • Full bathrooms: 3
      Primary bedroom
      • Level: First
      Bedroom 2
      • Level: First
      Bedroom 3
      • Level: Lower
      Primary bathroom
      • Level: First
      Bathroom 2
      • Level: First
      Bathroom 3
      • Level: Lower
      Breakfast room
      • Level: First
      Family room
      • Level: Lower
      Kitchen
      • Level: First
      Laundry
      • Level: First
      Living room
      • Level: First
      Heating
      • Forced Air
      Cooling
      • Electric
      Appliances
      • Included: Dishwasher, Disposal, Dryer, Microwave, Refrigerator, Gas Range, Washer
      • Laundry: Laundry Room, Main Level
      Features
      • Basement: Basement BR,Finished,Walk-Out Access
      • Number of fireplaces: 1
      • Fireplace features: Gas, Great Room
      Interior area
      • Total structure area: 2,144
      • Total interior livable area: 2,144 sqft
      • Finished area above ground: 1,340
      • Finished area below ground: 804

      Property

      Parking
      • Total spaces: 2
      • Parking features: Attached, Garage Door Opener, Shared Driveway
      • Attached garage spaces: 2
      • Has uncovered spaces: Yes
      Features
      • Patio & porch: Screened
      Lot
      • Size: 0.27 Acres
      Details
      • Parcel number: 65210153000000000

      Construction

      Type & style
      • Home type: SingleFamily
      • Architectural style: Traditional
      • Property subtype: Villa
      Materials
      • Stone Trim, Stucco
      • Roof: Composition
      Condition
      • Year built: 2021

      Utilities & green energy

      • Sewer: Public Sewer
      • Water: Public

      Community & HOA

      Community
      • Subdivision: Red Bridge Greens
      HOA
      • Has HOA: Yes
      • Services included: Maintenance Structure, Maintenance Grounds, Management, Roof Repair, Roof Replace, Snow Removal, Street, Water
      • HOA fee: $385 monthly
      • HOA name: Red Bridge Greens HOA
      Location
      • Region: Kansas City

      Financial & listing details

      • Price per square foot: $215/sqft
      • Tax assessed value: $29,000
      • Annual tax amount: $5,000
      • Date on market: 6/20/2026
      • Listing terms: Cash,Conventional,FHA,VA Loan
      • Exclusions: See Disclosures
      • Ownership: Private

        Estimated market value

        Not available

        Estimated sales range

        Not available

        Not available

        Price history

        DateEventPrice
        7/17/2026Price change$459,900-1.5%$215/sqft
        Source: Heartland MLS as distributed by MLS GRID #2625022 Report a problem
        6/20/2026Listed for sale$467,000+20.8%$218/sqft
        Source: Heartland MLS as distributed by MLS GRID #2625022 Report a problem
        5/31/2022Sold--
        Source: Heartland MLS as distributed by MLS GRID #2352023 Report a problem
        1/19/2022Pending sale$386,470$180/sqft
        Source: Heartland MLS as distributed by MLS GRID #2352023 Report a problem
        1/10/2022Price change$386,470+2%$180/sqft
        Source: Heartland MLS as distributed by MLS GRID #2352023 Report a problem
        11/12/2021Price change$378,890+2.4%$177/sqft
        Source: Heartland MLS as distributed by MLS GRID #2352023 Report a problem
        10/23/2021Listed for sale$369,890$173/sqft
        Source: Heartland MLS as distributed by MLS GRID #2352023 Report a problem

        Public tax history

        YearProperty taxesTax assessment
        2021$479 -4.9%$5,510 +1.8%
        2020$503 +10.6%$5,415
        2019$455 $5,415 +18.4%
        2018$455 +1.2%$4,572
        2017$450 +4.8%$4,572 +2.6%
        2016$429 +0.9%$4,457 +2%
        2014$426 -26.1%$4,370 -21.8%
        2013$576 +1.3%$5,586
        2012$569 +8.2%$5,586
        2011$526 +0.7%$5,586
        2010$522 -1.9%$5,586
        2009$532 +0.2%$5,586 -2%
        2008$531 $5,700
        2007-- $5,700
        2006-- $5,700
        Find assessor info on the county website

        Monthly payment

        Est. payment

        Payment breakdown

        Explore the cost of this home by adjusting the details. Changes won't be saved.
        All calculations are estimates and provided by Zillow, Inc. for informational purposes only. Actual amounts may vary.
        HOA fees may include property taxes on listings classified as Co-Ops. Contact the listing agent and/or owner for fee details.
        Mortgage interest rates are dependent on a number of factors, including credit score, down payment, and repayment length. Interest rate data provided by Zillow Group Marketplace, Inc. as of 1/1/1970 from various mortgage lenders with which we have lead or other similar arrangements; the Estimated Payment is an average of those rates.
        See how much you could borrow to make a competitive offer.

        Climate risks

        Neighborhood: Red Bridge North

        Getting around

        44 / 100
        Car-Dependent
        21 / 100
        Minimal Transit
        30 / 100
        Somewhat Bikeable

        Nearby schools

        GreatSchools rating

        A local agent can set up tours, give advice and negotiate with sellers.

        A local lender can help you make sure your offer is ready when you are.

        Browse local experts

        Similar homes