Skip main navigation
For sale
  • $315,000

    716 E Boston St, Broken Arrow, OK 74012

    3beds
    1,920sqft
    : 
    Loading
    Get pre-qualified
    Single Family Residence
    Built in 2006
    10,193 Square Feet Lot
    $310,300 Zestimate®
    $164/sqft
    $10/mo HOA

    What's special

    Desirable corner lotThoughtfully designed floor planNewer appliancesBreakfast bar seatingAbundant cabinet spaceNewer water heaterCovered back patio
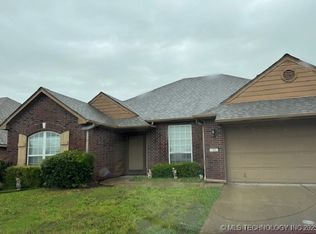
    Welcome home to this beautifully maintained 3-bedroom, 2-bath home with a dedicated office in an established Broken Arrow neighborhood featuring sidewalks, uniform mailboxes, and a welcoming community atmosphere. Situated on a desirable corner lot, this property offers exceptional functionality and outdoor space. The thoughtfully designed floor plan provides a unique layout with flexible living areas perfect for everyday living, working from home, and entertaining. The inviting living room centers around a cozy brick fireplace with gas logs, while the spacious kitchen features stainless steel appliances, a gas cooktop, walk-in pantry, breakfast bar seating, and abundant cabinet space. The private backyard is a standout feature with a double-sided gate, making it easy to store a trailer, boat, camper, or other recreational toys securely behind the fence. Hobbyists and DIY enthusiasts will appreciate the impressive insulated workshop/storage shed, complete with an overhead garage door, electricity, built-in workbench, and its own A/C unit—ideal for projects, storage, or a home workshop. Enjoy relaxing evenings on the covered back patio. Additional updates include newer appliances, 4 yr old roof, newer water heater making this home truly move-in ready. Conveniently located near shopping, dining, parks, schools, and major highways, this Broken Arrow home offers the perfect combination of comfort, functionality, and curb appeal. Don't miss this opportunity to own a home with features that are hard to find!
    3 days
    |
    347
    |
    21
    |

    Zillow last checked:

    Listing updated:

    Listed by:

    Michelle Jansen 918-884-5531,

    Coldwell Banker Select

    Source: MLS Technology, Inc.,MLS#: 2623382MLS LogoOriginating MLS: MLS Technology

    Loading...

      Facts & features

      Interior

      Bedrooms & bathrooms
      • Bedrooms: 3
      • Bathrooms: 2
      • Full bathrooms: 2
      Primary bedroom
      • Description: Master Bedroom,Private Bath,Walk-in Closet
      • Level: First
      Bedroom
      • Description: Bedroom,
      • Level: First
      Bedroom
      • Description: Bedroom,
      • Level: First
      Primary bathroom
      • Description: Master Bath,Shower Only,Vent
      • Level: First
      Bathroom
      • Description: Hall Bath,Full Bath
      • Level: First
      Dining room
      • Description: Dining Room,Combo w/ Family
      • Level: First
      Kitchen
      • Description: Kitchen,Island,Pantry
      • Level: First
      Living room
      • Description: Living Room,Fireplace,Great Room
      • Level: First
      Office
      • Description: Office,Closet
      • Level: First
      Utility room
      • Description: Utility Room,Inside
      • Level: First
      Heating
      • Central, Gas
      Cooling
      • Central Air
      Appliances
      • Included: Dishwasher, Disposal, Gas Water Heater, Microwave, Oven, Range, Refrigerator, Stove, Plumbed For Ice Maker
      • Laundry: Washer Hookup, Gas Dryer Hookup
      Features
      • Laminate Counters, Other, Vaulted Ceiling(s), Ceiling Fan(s), Gas Range Connection, Gas Oven Connection
      • Flooring: Carpet, Tile
      • Windows: Vinyl
      • Number of fireplaces: 1
      • Fireplace features: Gas Log, Gas Starter
      Interior area
      • Total structure area: 1,920
      • Total interior livable area: 1,920 sqft

      Property

      Parking
      • Total spaces: 2
      • Parking features: Attached, Garage
      • Attached garage spaces: 2
      Features
      • Levels: One
      • Stories: 1
      • Patio & porch: Covered, Patio
      • Exterior features: Concrete Driveway, Landscaping, Rain Gutters
      • Pool features: None
      • Fencing: Full,Privacy
      Lot
      • Size: 10,193 Square Feet
      • Features: Corner Lot
      Details
      • Additional structures: Shed(s), Storage, Workshop
      • Parcel number: 78514842303770

      Construction

      Type & style
      • Home type: SingleFamily
      • Architectural style: Ranch
      • Property subtype: Single Family Residence
      Materials
      • Brick, Other, Wood Frame
      • Foundation: Slab
      • Roof: Asphalt,Fiberglass
      Condition
      • Year built: 2006

      Utilities & green energy

      • Sewer: Public Sewer
      • Water: Public
      • Utilities for property: Electricity Available, Fiber Optic Available, Natural Gas Available, High Speed Internet Available

      Community & HOA

      Community
      • Features: Gutter(s), Sidewalks
      • Security: No Safety Shelter, Security System Owned, Smoke Detector(s)
      • Subdivision: Branch Creek
      HOA
      • Has HOA: Yes
      • Amenities included: Other
      • HOA fee: $120 annually
      Location
      • Region: Broken Arrow

      Financial & listing details

      • Price per square foot: $164/sqft
      • Annual tax amount: $2,949
      • Date on market: 7/13/2026
      • Cumulative days on market: 3 days
      • Listing terms: Conventional,FHA,VA Loan

        Estimated market value

        $310,300

        $295,000 - $326,000

        $1,962/mo

        Price history

        DateEventPrice
        7/13/2026Listed for sale$315,000+84.2%$164/sqft
        Source: MLS Technology, Inc. #2623382 Report a problem
        12/14/2017Sold$171,000$89/sqft
        Source: MLS Technology, Inc. #1742635 Report a problem

        Public tax history

        Tax history is unavailable.

        Monthly payment

        Est. payment

        Payment breakdown

        Explore the cost of this home by adjusting the details. Changes won't be saved.
        All calculations are estimates and provided by Zillow, Inc. for informational purposes only. Actual amounts may vary.
        HOA fees may include property taxes on listings classified as Co-Ops. Contact the listing agent and/or owner for fee details.
        Mortgage interest rates are dependent on a number of factors, including credit score, down payment, and repayment length. Interest rate data provided by Zillow Group Marketplace, Inc. as of 1/1/1970 from various mortgage lenders with which we have lead or other similar arrangements; the Estimated Payment is an average of those rates.
        See how much you could borrow to make a competitive offer.

        Climate risks

        Neighborhood: 74012

        Getting around

        9 / 100
        Car-Dependent
        17 / 100
        Minimal Transit
        26 / 100
        Somewhat Bikeable

        Nearby schools

        GreatSchools rating
        Schools provided by the listing agent
        • Elementary: Oak Crest
        • High: Broken Arrow
        • District: Broken Arrow - Sch Dist (3)

        Source: MLS Technology, Inc.. This data may not be complete. We recommend contacting the local school district to confirm school assignments for this home.

        A local agent can set up tours, give advice and negotiate with sellers.

        A local lender can help you make sure your offer is ready when you are.

        Browse local experts

        Similar homes