Looking for a wonderful in town location? Step into a piece of Lakeland history with this beautifully updated 1910 historic home in the highly desirable Lake Morton Historic District. Offering 3 bedrooms, 1.5 baths, and 1,650 heated square feet of living space, this home blends timeless character with thoughtful modern updates. Inside, you’ll find high ceilings, refinished wood floors, architectural wood trim, and a gracious 10x19 formal foyer that could also serve as an additional sitting area. The formal living room features a decorative fireplace, adding to the home’s historic charm. The updated kitchen offers white raised-panel cabinetry, granite countertops, stainless steel appliances, tile backsplash, double undermount sinks, and a convenient stackable washer/dryer closet. Upstairs are three spacious bedrooms and a full bath with walk-in shower, while a charming downstairs powder bath features a wood vanity with granite counter. Freshly painted inside and out, with updated electrical and plumbing, outdoor lighting, and a security system. New tankless hot water heater. Enjoy the rocking-chair front porch, private rear porch with columns and Trex decking, privacy fenced backyard, brick driveway, and large paver rear parking pad that could also function as a beautiful terrace. Situated on a shady 50' x200' with plenty of room to spread out. Situated just steps from Hollis Gardens, Lake Mirror Promenade, Lake Morton, downtown shops, restaurants, and cultural attractions—this is historic Lakeland living brought beautifully into today!
For sale
Price increase: $10K (6/26)
$459,900
716 E Lime St, Lakeland, FL 33801
3beds
1,650sqft
Single Family Residence
Built in 1910
10,001 Square Feet Lot
$454,700 Zestimate®
$279/sqft
$-- HOA
What's special
Architectural wood trimThree spacious bedroomsGranite countertopsHigh ceilingsOutdoor lightingRocking-chair front porchPrivacy fenced backyard
- 62 days |
- 373 |
- 27 |
Zillow last checked:
Listing updated:
Listed by:
Russ Rhoads 863-604-1570,
EXP REALTY LLC 888-883-8509
Source: Stellar MLS,MLS#: L4961966 Originating MLS: Sarasota - Manatee
Originating MLS: Sarasota - Manatee
Facts & features
Interior
Bedrooms & bathrooms
- Bedrooms: 3
- Bathrooms: 2
- Full bathrooms: 1
- 1/2 bathrooms: 1
Rooms
- Room types: Dining Room, Living Room
Primary bedroom
- Features: Built-in Closet
- Level: First
- Area: 210 Square Feet
- Dimensions: 14x15
Bedroom 2
- Features: Built-in Closet
- Level: First
- Area: 136.5 Square Feet
- Dimensions: 10.5x13
Bedroom 3
- Features: Built-in Closet
- Level: First
- Area: 150 Square Feet
- Dimensions: 12x12.5
Bathroom 1
- Features: Shower No Tub, No Closet
- Level: First
- Area: 85 Square Feet
- Dimensions: 8.5x10
Dining room
- Features: Built-in Closet
- Level: First
- Area: 196 Square Feet
- Dimensions: 14x14
Foyer
- Features: No Closet
- Level: First
- Area: 190 Square Feet
- Dimensions: 10x19
Kitchen
- Features: Granite Counters, Storage Closet
- Level: First
- Area: 120 Square Feet
- Dimensions: 10x12
Living room
- Features: No Closet
- Level: First
- Area: 203 Square Feet
- Dimensions: 14x14.5
Heating
- Central, Electric
Cooling
- Central Air
Appliances
- Included: Dishwasher, Dryer, Microwave, Range, Refrigerator, Tankless Water Heater, Washer
- Laundry: Electric Dryer Hookup, Laundry Closet, Washer Hookup
Features
- High Ceilings, Other, PrimaryBedroom Upstairs, Solid Wood Cabinets
- Flooring: Ceramic Tile, Hardwood
- Windows: Blinds
- Has fireplace: Yes
- Fireplace features: Decorative, Living Room
Interior area
- Total structure area: 2,135
- Total interior livable area: 1,650 sqft
Property
Parking
- Parking features: Driveway, Open
- Has uncovered spaces: Yes
Features
- Levels: Two
- Stories: 2
- Patio & porch: Front Porch, Rear Porch
- Exterior features: Lighting, Private Mailbox, Sidewalk
- Fencing: Wood
Lot
- Size: 10,001 Square Feet
- Dimensions: 50 x 200
- Features: Cleared, Historic District, City Lot, Landscaped, Near Public Transit, Sidewalk
- Residential vegetation: Mature Landscaping, Trees/Landscaped
Details
- Parcel number: 242818205000023232
- Zoning: MF-22
- Special conditions: None
Construction
Type & style
- Home type: SingleFamily
- Architectural style: Bungalow,Other
- Property subtype: Single Family Residence
Materials
- Wood Frame, Wood Siding
- Foundation: Crawlspace
- Roof: Shingle
Condition
- New construction: No
- Year built: 1910
Utilities & green energy
- Sewer: Public Sewer
- Water: See Remarks
- Utilities for property: BB/HS Internet Available, Cable Available, Electricity Connected, Public, Sewer Connected, Street Lights
Community & HOA
Community
- Security: Security System, Smoke Detector(s)
- Pet fee: $0 monthly
- Subdivision: MORTONS ADD
HOA
- Has HOA: No
Location
- Region: Lakeland
Financial & listing details
- Price per square foot: $279/sqft
- Tax assessed value: $201,960
- Annual tax amount: $2,141
- Date on market: 5/20/2026
- Cumulative days on market: 32 days
- Listing terms: Cash,Conventional,FHA,VA Loan
- Ownership: Fee Simple
- Total actual rent: 0
- Electric utility on property: Yes
- Road surface type: Paved
Estimated market value
$454,700
$432,000 - $477,000
$2,027/mo
Price history
| Date | Event | Price |
|---|---|---|
| 6/26/2026 | Price change | $459,900+2.2%$279/sqft |
Source:  Stellar MLS #L4961966 Report a problem Stellar MLS #L4961966 Report a problem | ||
| 5/26/2026 | Pending sale | $449,900$273/sqft |
Source: eXp Realty #L4961966 Report a problem | ||
| 5/20/2026 | Listed for sale | $449,900+718%$273/sqft |
Source: eXp Realty #L4961966 Report a problem | ||
| 2/25/2011 | Sold | $55,000-15.4%$33/sqft |
Source: Public Record Report a problem | ||
| 11/7/2010 | Price change | $65,000-27.8%$39/sqft |
Source: Keller Williams Realty #l4626667 Report a problem | ||
| 9/25/2010 | Price change | $90,000-18.2%$55/sqft |
Source: Keller Williams Realty of Polk #L4626667 Report a problem | ||
| 9/4/2010 | Price change | $110,000-8.3%$67/sqft |
Source: Keller Williams Realty of Polk #L4626667 Report a problem | ||
| 8/25/2010 | Listed for sale | $120,000+21.2%$73/sqft |
Source: Keller Williams Realty of Polk #L4626667 Report a problem | ||
| 7/14/2005 | Sold | $99,000$60/sqft |
Source: Public Record Report a problem | ||
Public tax history
| Year | Property taxes | Tax assessment |
|---|---|---|
| 2025 | $2,142 +24.4% | $84,184 +10% |
| 2024 | $1,722 -14.5% | $76,531 +10% |
| 2023 | $2,013 +8.4% | $69,574 +10% |
| 2022 | $1,858 +8.7% | $63,249 +10% |
| 2021 | $1,709 +71.4% | $57,499 +10% |
| 2020 | $997 -4.3% | $52,272 -2.2% |
| 2019 | $1,041 | $53,435 -1.7% |
| 2018 | $1,041 -2.6% | $54,352 +0% |
| 2017 | $1,069 +1.4% | $54,339 +3% |
| 2016 | $1,054 +2.8% | $52,754 +4.7% |
| 2015 | $1,025 +7.7% | $50,394 -0.3% |
| 2014 | $952 -8.2% | $50,570 -2.7% |
| 2013 | $1,037 -2.8% | $51,949 -1.8% |
| 2012 | $1,066 -4.8% | $52,877 -7.5% |
| 2011 | $1,120 -10% | $57,148 -8.1% |
| 2010 | $1,244 -18.2% | $62,211 -17.1% |
| 2009 | $1,521 -5% | $75,016 -11.1% |
| 2008 | $1,601 | $84,384 |
| 2007 | -- | -- |
| 2005 | -- | -- |
| 2004 | $1,027 -20.5% | -- |
| 2003 | $1,291 +23.2% | $62,390 +22.3% |
| 2002 | $1,048 -5.1% | $51,010 -5.1% |
| 2001 | $1,105 | $53,760 |
Find assessor info on the county website
Monthly payment
Est. payment
Payment breakdown
Explore the cost of this home by adjusting the details. Changes won't be saved.Climate risks
Neighborhood: East Lake Morton
Nearby schools
GreatSchools rating
- 1/10Philip O'Brien Elementary SchoolGrades: PK-5Distance: 0.6 mi
- 2/10Sleepy Hill Middle SchoolGrades: 6-8Distance: 4.5 mi
- 5/10Lakeland Senior High SchoolGrades: 9-12Distance: 0.8 mi
Schools provided by the listing agent
- Elementary: Philip O’Brien Elementary
- Middle: Sleepy Hill Middle
- High: Lakeland Senior High
Source: Stellar MLS. This data may not be complete. We recommend contacting the local school district to confirm school assignments for this home.
- $182,1002 bd1 ba445 sqft710 E Lime St, Lakeland, FL 33801Off Market
- $214,5002 bd1 ba1k sqft707 E Lime St, Lakeland, FL 33801Off Market
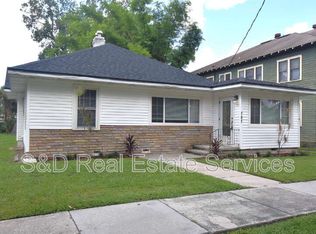
- $302,9402 bd1 ba2.7k sqft718 E Lime St, Lakeland, FL 33801Off Market
- $157,7001 bd1 ba700 sqft332 S Indiana Ave, Lakeland, FL 33801Off Market
- $312,1003 bd1 ba1.1k sqft715 E Lime St, Lakeland, FL 33801Off Market
- $--2 bd1 ba1k sqft726 E Lime St APT 1, Lakeland, FL 33801Off Market
- $---- bd1 ba325 sqft726 E Lime St #3, Lakeland, FL 33801Off Market
- $504,9001 bd1 ba500 sqft726 E Lime St, Lakeland, FL 33801Off Market
A local agent can set up tours, give advice and negotiate with sellers.
Similar homes
- $550,0003 bd3 ba1.5k sqft711 E Lime St, Lakeland, FL 33801For Sale

 MLS ID #L4959740, Russ Rhoads, EXP REALTY LLC. Stellar MLS
 - $399,0003 bd2 ba1.1k sqft806 Johnson Ave, Lakeland, FL 33801For Sale
 MLS ID #A4698291, Cliff Glansen, FLATFEE.COM. Stellar MLS
 - $425,0003 bd2 ba1.5k sqft728 Johnson Ave, Lakeland, FL 33801For Sale
 MLS ID #L4962544, Zachary Lay LLC, WATSON REALTY CORP.. Stellar MLS
 - $410,0004 bd2 ba2.2k sqft748/750 Winfree Ave, Lakeland, FL 33801For Sale
 MLS ID #L4962244, Russ Rhoads, EXP REALTY LLC. Stellar MLS
 - $555,0003 bd3 ba1.8k sqft721 Frank Lloyd Wright Way, Lakeland, FL 33803For SaleMLS ID #L4962180, David Fridovich, REMAX EXPERTS. Stellar MLS
- $345,0002 bd1 ba988 sqft717 Johnson Ave, Lakeland, FL 33801For SaleMLS ID #L4962678, Russ Rhoads, EXP REALTY LLC. Stellar MLS
- $300,0002 bd1 ba1k sqft817 E Lime St, Lakeland, FL 33801For SaleMLS ID #L4963228, Glenn Offutt, LAKELAND HOMETOWN PROPERTIES. Stellar MLS
- $299,9003 bd1 ba1k sqft528 S Ingraham Ave, Lakeland, FL 33801For SaleMLS ID #L4963235, Garrett Robinson, KELLER WILLIAMS REALTY. Stellar MLS
- $245,0002 bd2 ba885 sqft506 S McKay Ave, Lakeland, FL 33801For SaleMLS ID #L4963060, Melissa Ramirez, BHHS FLORIDA PROPERTIES GROUP. Stellar MLS
- $499,9004 bd2 ba2.1k sqft607 Kerneywood St, Lakeland, FL 33803For SaleMLS ID #L4962288, Maggie Olivera, KELLER WILLIAMS REALTY. Stellar MLS
- $268,5004 bd2 ba1.8k sqft1516 E Elm Rd, Lakeland, FL 33801For SaleMLS ID #O6414257, Vivian Gonzalez, OCEAN REAL ESTATE GROUP LLC. Stellar MLS
- $415,0003 bd3 ba2k sqft4520 Orangewood Loop E, Lakeland, FL 33813For SaleMLS ID #L4962888, Cyrus Martinez, KELLER WILLIAMS REALTY. Stellar MLS
- $425,0004 bd2 ba2k sqft504 Prado Pl, Lakeland, FL 33803For SaleMLS ID #L4953934, Tammy Storie, REGAL REAL ESTATE LLC. Stellar MLS
- $525,0003 bd2 ba1.8k sqft4520 Log Cabin Dr, Lakeland, FL 33810For SaleMLS ID #R4911492, Cathy Nice, TITANIUM REAL ESTATE, LLC. Stellar MLS
- $649,9003 bd3 ba2.1k sqft4475 Cypress Country Ln, Lakeland, FL 33801For SaleMLS ID #TB8527262, Serena Johnson, DALTON WADE INC. Stellar MLS
- $599,0004 bd3 ba1.9k sqft1102 Melton Ave, Lakeland, FL 33803For SaleMLS ID #L4962808, Paige Wagner, PAIGE WAGNER HOMES REALTY. Stellar MLS
- $384,9003 bd2 ba1.9k sqft851 Rolling Woods Ln, Lakeland, FL 33813For SaleMLS ID #TB8503074, Alex Hamilton, BHHS FLORIDA PROPERTIES GROUP. Stellar MLS
- $433,8883 bd2 ba2.1k sqft6028 Yarborough Ln, Lakeland, FL 33813For SaleMLS ID #TB8522972, Levi Stubbs, GREEN STAR REALTY, INC.. Stellar MLS
- $324,9004 bd2 ba1.6k sqft1615 Seneca Ave, Lakeland, FL 33801For SaleMLS ID #O6403193, Robert Salmons, ENTERA REALTY LLC. Stellar MLS
- $339,9003 bd2 ba1.4k sqft2620 Martin Ave, Lakeland, FL 33803For SaleMLS ID #L4962821, Russ Rhoads, EXP REALTY LLC. Stellar MLS
