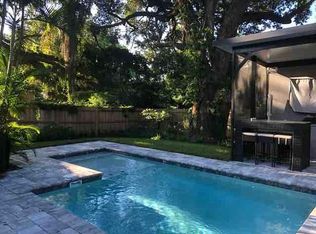
Welcome to one of Thornton Park’s most exceptional new residences. Nestled on a quiet brick street just a short walk from Lake Eola, downtown Orlando, and more than twenty acclaimed restaurants, this newly built home received its Certificate of Occupancy in July 2025, ensuring every element is modern, pristine, and ready for immediate enjoyment. Reimagined with care, the main residence (1,251 SqFt Heated) was completely rebuilt in 2025, preserving a portion of its original framework to honor the home’s historic charm. The guest house at the rear of the property (1,020 SqFt Heated) is entirely new, thoughtfully designed to complement the architecture of the main home while offering complete independence and flexibility. Outside, enjoy a beautifully landscaped English garden with paver and stone walkways leading to the welcoming front porch, complete with a swing and ceiling fans for relaxed evenings outdoors. Inside, natural light fills a space defined by twelve foot ceilings, solid hickory flooring, and an open floor plan that feels both expansive and intimate. The kitchen stands at the heart of the home, featuring a generous island with quartz waterfall countertops, custom solid wood cabinetry with soft close pullouts, a designer tile backsplash, elegant lighting, and a full suite of new stainless appliances. A centrally located laundry room with washer and dryer serves the main residence. Each bedroom reflects refined craftsmanship, with tray ceilings and generous closet space. Both bathrooms are finished in premium tile with frameless glass showers and contemporary fixtures that evoke a serene, spa like atmosphere. At the rear of the property, a private Accessory Dwelling Unit (guest house) offers exceptional versatility and income potential. This separate residence includes a full kitchen, family room, two bedrooms, a bathroom, a laundry room, and its own garage bay. The main residence provides two additional garage bays, combining practicality with architectural balance. All garage bays are prewired for electric vehicle charging, and both the main house and guest house are topped with classic standing seam metal roofing for enduring style and longevity. Whether envisioned as an elegant primary residence, a multigenerational retreat, or an income producing investment, this property embodies timeless sophistication in one of Orlando’s most desirable neighborhoods, just a three minute walk from Lake Eola Park and the city center. Everything here is new, refined, and ready to welcome you home. This home carries Orlando’s Historic Preservation Property Tax Exemption, which locked in its assessed value prior to the nine hundred thousand dollar renovation. This provides a rare financial advantage, with current estimates indicating about one hundred twenty thousand dollars in tax savings over the next ten years.
Sold for $1,025,000
Zillow last checked:
Listing updated:
Bought with:
Cesibel Campuzano, 3596677
EXP REALTY LLC
Source: Stellar MLS,MLS#: O6356026 Originating MLS: Orlando Regional
Originating MLS: Orlando Regional
Price history
| Date | Event | Price |
|---|---|---|
| 4/17/2026 | Sold | $1,025,000-6.7%$451/sqft |
Source:  Stellar MLS #O6356026 Report a problem Stellar MLS #O6356026 Report a problem | ||
| 3/6/2026 | Pending sale | $1,099,000$484/sqft |
Source: Stellar MLS #O6356026 Report a problem | ||
| 2/26/2026 | Price change | $1,099,000-4.4%$484/sqft |
Source: Stellar MLS #O6356026 Report a problem | ||
| 1/15/2026 | Price change | $1,149,000-4.2%$506/sqft |
Source: Stellar MLS #O6356026 Report a problem | ||
| 12/9/2025 | Price change | $1,199,000-4.1%$528/sqft |
Source: Stellar MLS #O6356026 Report a problem | ||
| 10/30/2025 | Listed for sale | $1,250,000$550/sqft |
Source: Stellar MLS #O6356026 Report a problem | ||
| 10/12/2019 | Listing removed | $1,160$1/sqft |
Source: Zillow Rental Manager Report a problem | ||
| 9/11/2019 | Price change | $1,160-7.9%$1/sqft |
Source: Zillow Rental Manager Report a problem | ||
| 7/10/2019 | Price change | $1,260-7.4%$1/sqft |
Source: Zillow Rental Manager Report a problem | ||
| 7/2/2019 | Listed for rent | $1,360+6.7%$1/sqft |
Source: Zillow Rental Manager Report a problem | ||
| 7/2/2017 | Listing removed | $1,275$1/sqft |
Source: Reilly Realty & Management Corp. Report a problem | ||
| 6/14/2017 | Price change | $1,275-1.9%$1/sqft |
Source: Reilly Realty & Management Corp. Report a problem | ||
| 5/17/2017 | Listed for rent | $1,300+9.2%$1/sqft |
Source: Reilly Realty & Management Corp. Report a problem | ||
| 1/19/2016 | Listing removed | $1,190$1/sqft |
Source: Reilly Realty & Management Corp. Report a problem | ||
| 1/6/2016 | Listed for rent | $1,190$1/sqft |
Source: Reilly Realty & Management Corp. Report a problem | ||


Get a cash offer in 3 minutes
Find out how much your home could sell for in as little as 3 minutes with a no-obligation cash offer.
Estimated market value
$1,014,500
