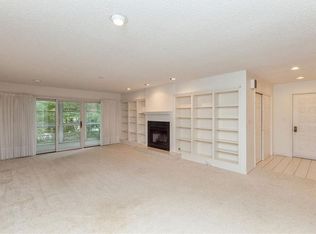
What an opportunity to live among the trees with a not so cutie cutter condo! This home is well maintained and it shows. As you step inside you are greeted with a beautiful open staircase that leads up and downstairs. The is a wet bar niche and a half bath as you come off the front door or garage. As you go forward into the vaulted 2 story living room you awe at the wall of windows and balcony to watch the wildlife. You are in a wooded area of mature trees and lots of nature. The dining room is large and has plenty of room to set a holiday table. The well appointed kitchen takes center stage and its perfect for those who want lots of counter space, custom cabinetry, and gas stove. This kitchen has a new backsplash and Cherry hardwood floors! The main living space has new carpet, a 2 story wood burning fireplace, built ins, and decorator shelving feature wall. Cozy nights with privacy! Going upstairs you have an amazing balcony den that is perfect for those who want another living/reading area, work from home office, or game area. The master boasts a large space with open concept. The walk in closet is ample. The bathrooms have been redone and are with solid surface vanities and updated to move right in. The second bedroom also has a bathroom off of it. The lower level hosts another full bath, a rec room that could be the 4th bedroom and a walk out to the back!, another large bedroom and a great laundry storage room. This area is great for guests, teen suite, or mother in law suite. The garage is oversized and wide, a rare thing in condo living. This association has great appeal, charming neighborhood, and such a convenient location with shops, medical, banking, restaurants all near by and easy to get anywhere. If you looking for an updated condo, new carpet, paint, updated kitchen, bathrooms, and so much more. Luxurious living is waiting for you!
Sold for $247,900
Zillow last checked:
Listing updated:
Bought with:
Victoria Torres
Pinnacle Realty LLC
Source: CRAAR, CDRMLS,MLS#: 2600791 Originating MLS: Cedar Rapids Area Association Of Realtors
Originating MLS: Cedar Rapids Area Association Of RealtorsPrice history
| Date | Event | Price |
|---|---|---|
| 3/6/2026 | Sold | $247,900$99/sqft |
Source:  CRAAR, CDRMLS #2600791 Report a problem CRAAR, CDRMLS #2600791 Report a problem | ||
| 2/26/2026 | Pending sale | $247,900$99/sqft |
Source: CRAAR, CDRMLS #2600791 Report a problem | ||
| 2/2/2026 | Listed for sale | $247,900+9.3%$99/sqft |
Source: CRAAR, CDRMLS #2600791 Report a problem | ||
| 11/22/2024 | Sold | $226,900-1.3%$90/sqft |
Source: CRAAR, CDRMLS #2406182 Report a problem | ||
| 10/21/2024 | Pending sale | $229,900$91/sqft |
Source: CRAAR, CDRMLS #2406182 Report a problem | ||
| 9/23/2024 | Price change | $229,900-2.1%$91/sqft |
Source: CRAAR, CDRMLS #2406182 Report a problem | ||
| 9/6/2024 | Listed for sale | $234,900+45%$93/sqft |
Source: CRAAR, CDRMLS #2406182 Report a problem | ||
| 10/14/2013 | Sold | $162,000-1.8%$64/sqft |
Source: CRAAR, CDRMLS #1305097 Report a problem | ||
| 7/23/2013 | Listed for sale | $164,900+1.5%$66/sqft |
Source: Skogman Realty #1305097 Report a problem | ||
| 2/22/2013 | Listing removed | $162,500$65/sqft |
Source: Skogman Realty #1300692 Report a problem | ||
| 1/30/2013 | Listed for sale | $162,500$65/sqft |
Source: Skogman Realty #1300692 Report a problem | ||
Nearby homes
- $245,6002 bd3 ba2.7k sqft700 E Post Ct SE, Cedar Rapids, IA 52403Off Market
- $239,7001 bd2 ba1.4k sqft708 E Post Ct SE, Cedar Rapids, IA 52403Off Market
- $262,0003 bd4 ba2.5k sqft764 E Post Ct SE, Cedar Rapids, IA 52403Off Market

- $173,6002 bd2 ba1.2k sqft709 E Post Ct SE, Cedar Rapids, IA 52403Off Market
Sell for more on Zillow
Get a Zillow Showcase℠ listing at no additional cost and you could sell for .
$250,100
2% more
+$5,002
With Zillow Showcase(estimated)
$255,102
