**Professional Photos Available Tomorrow** Discover exceptional value in this charming Capitol Hill residence that blends modern updates with historic character. Featuring 3 bedrooms and 2.5 bathrooms, this home built in 1907 offers an open layout with an updated kitchen, thoughtful details, and versatile living options. Step inside to find stunning, newly refinished hardwood floors that span the main and upper levels. The spacious first and second bedrooms provide comfort and flexibility, while the third bedroom includes a Murphy bed that conveys with the home—perfect for a guest room or home office. The lower level offers its own separate rear entrance and is equipped with a kitchenette, making it an ideal au pair or in-law suite. Whether used for extended family, guests, or rental potential, this space adds incredible functionality. Outdoor living is a highlight with three distinct spaces: a welcoming front porch, a back deck for grilling and entertaining, and a private lower-level patio. Inside, historic touches such as vintage tin ceilings, exposed brick accent walls, and custom egg-and-dart crown molding bring timeless charm, while modern updates ensure a completely move-in ready home. With unbeatable walkability, this home offers the best of city living. Thoughtfully updated and filled with historic charm, it represents an excellent value in one of DC’s most desirable neighborhoods.
Sold for $925,385
$925,385
716 E St NE, Washington, DC 20002
3beds
1,932sqft
Townhouse
Built in 1907
950 Square Feet Lot
$920,000 Zestimate®
$479/sqft
$5,154 Estimated rent
Home value
$920,000
$865,000 - $975,000
$5,154/mo
Zestimate® history
Owner options
List your home for rent
$5,154/mo
Rent Zestimate®
Find your next renter with Zillow Rental Manager. Plus, with online applications, you can quickly screen prospective tenants – for free.
$5,154/mo
Rent Zestimate®
Refinance and save
$4,413/mo
Est. payment
Refinancing to a lower rate could help reduce your monthly payments and save thousands over the life of the loan.
$4,413/mo
Est. payment
Explore your selling options
Work with a Zillow partner agent
Leverage their expertise and Zillow's premium Showcase listings to get your home seen by more buyers.
Get startedList with your own agent
Get your home in front of millions of buyers by listing it on Zillow.
Learn how to do itSell it yourself
Take full control of how buyers see your home on Zillow by listing For Sale by Owner (FSBO).
List your homeWhat's special
Murphy bedExposed brick accent wallsOpen layoutUpdated kitchenWelcoming front porchVintage tin ceilingsCustom egg-and-dart crown molding
Zillow last checked:
Listing updated:
Listed by:
Morgan Willemsen 703-399-9878,
Long & Foster Real Estate, Inc.
Bought with:
Mrs. Kelly M S Balmer, SP98378368
Compass
Sina Mollaan
Compass
Source: Bright MLS,MLS#: DCDC2216026
Facts & features
Interior
Bedrooms & bathrooms
- Bedrooms: 3
- Bathrooms: 3
- Full bathrooms: 2
- 1/2 bathrooms: 1
- Main level bathrooms: 1
Rooms
- Room types: Living Room, Kitchen, Recreation Room
Kitchen
- Level: Main
Living room
- Level: Main
Recreation room
- Level: Lower
Heating
- Forced Air, Natural Gas
Cooling
- Central Air, Electric
Appliances
- Included: Cooktop, Refrigerator, Microwave, Dishwasher, Disposal, Washer, Dryer, Electric Water Heater
- Laundry: In Basement, Washer In Unit, Dryer In Unit
Features
- Bathroom - Walk-In Shower, Bathroom - Tub Shower, Ceiling Fan(s), Combination Dining/Living, Crown Molding, Open Floorplan, Kitchenette, Built-in Features, Pantry, Recessed Lighting, Upgraded Countertops
- Flooring: Hardwood, Luxury Vinyl, Tile/Brick, Wood
- Basement: Full,Exterior Entry,Interior Entry,Rear Entrance,Walk-Out Access,Finished
- Has fireplace: No
Interior area
- Total structure area: 1,932
- Total interior livable area: 1,932 sqft
- Finished area above ground: 1,288
- Finished area below ground: 644
Property
Parking
- Parking features: On Street
- Has uncovered spaces: Yes
Accessibility
- Accessibility features: None
Features
- Levels: Three
- Stories: 3
- Patio & porch: Deck, Patio, Porch
- Pool features: None
- Fencing: Chain Link
Lot
- Size: 950 Square Feet
- Features: Urban, Unknown Soil Type
Details
- Additional structures: Above Grade, Below Grade
- Parcel number: 0892//0063
- Zoning: RF-1
- Special conditions: Standard
Construction
Type & style
- Home type: Townhouse
- Architectural style: Federal
- Property subtype: Townhouse
Materials
- Brick
- Foundation: Other
Condition
- Excellent
- New construction: No
- Year built: 1907
Utilities & green energy
- Sewer: Public Sewer
- Water: Public
Community & HOA
Community
- Subdivision: Capitol Hill
HOA
- Has HOA: No
Location
- Region: Washington
Financial & listing details
- Price per square foot: $479/sqft
- Tax assessed value: $896,800
- Annual tax amount: $6,786
- Date on market: 9/4/2025
- Listing agreement: Exclusive Right To Sell
- Listing terms: Cash,Conventional,FHA,VA Loan
- Ownership: Fee Simple
Price history
| Date | Event | Price |
|---|---|---|
| 9/26/2025 | Sold | $925,385+5.8%$479/sqft |
Source:  Bright MLS #DCDC2216026 Report a problem Bright MLS #DCDC2216026 Report a problem | ||
| 9/7/2025 | Pending sale | $875,000$453/sqft |
Source: Bright MLS #DCDC2216026 Report a problem | ||
| 9/4/2025 | Listed for sale | $875,000$453/sqft |
Source: Bright MLS #DCDC2216026 Report a problem | ||
Public tax history
Tax history is unavailable.
Neighborhood: Capitol Hill
Nearby homes
- $998,8003 bd3 ba1.9k sqft716 E St NE, Washington, DC 20002Off Market
- $810,0004 bd2 ba1.6k sqft718 E St NE, Washington, DC 20002Sold
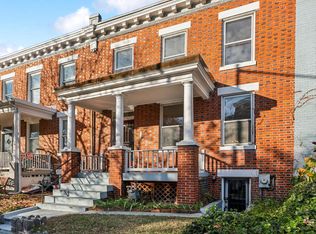
- $1,049,3004 bd3 ba2k sqft714 E St NE, Washington, DC 20002Off Market
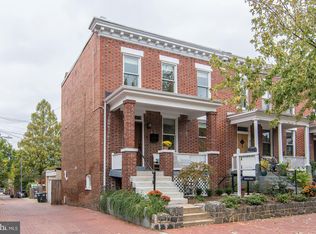
- $824,2002 bd2 ba1.2k sqft720 E St NE, Washington, DC 20002Off Market
- $1,029,5003 bd2 ba2k sqft506 8th St NE, Washington, DC 20002Off Market
- $1,192,0904 bd2 ba1.7k sqft712 E St NE, Washington, DC 20002Off Market
- $1,220,6002 bd2 ba2k sqft504 8th St NE, Washington, DC 20002Off Market
- $1,012,0902 bd2 ba2k sqft722 E St NE, Washington, DC 20002Off Market
Nearby schools
GreatSchools rating
- 9/10Ludlow-Taylor Elementary SchoolGrades: PK-5Distance: 0.2 mi
- 8/10Stuart-Hobson Middle SchoolGrades: 6-8Distance: 0.2 mi
- 3/10Eastern High SchoolGrades: 9-12Distance: 0.9 mi
Schools provided by the listing agent
- District: District Of Columbia Public Schools
Source: Bright MLS. This data may not be complete. We recommend contacting the local school district to confirm school assignments for this home.
Get a cash offer in 3 minutes
Find out how much your home could sell for in as little as 3 minutes with a no-obligation cash offer.
Estimated market value
$920,000
Get a cash offer in 3 minutes
Find out how much your home could sell for in as little as 3 minutes with a no-obligation cash offer.
Estimated market value
$920,000
Nearby cities
Nearby neighborhoods
Nearby zip codes
Other Washington Topics
