Skip main navigation
Closed
  • $550,000

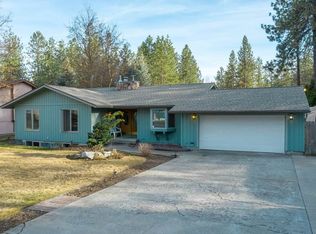
    716 E Timberwood Cir, Spokane, WA 99208

    3beds
    --baths
    2,641sqft
    Single Family Residence
    Built in 1979
    0.33 Acres Lot
    $554,100 Zestimate®
    $208/sqft
    $3,013 Estimated rent

    Home value

    $554,100

    $510,000 - $598,000

    $3,013/mo

    Zestimate® history
    Loading
    Loading...

    Owner options

    List your home for rent

    $3,013/mo

    Rent Zestimate®

    Find your next renter with Zillow Rental Manager. Plus, with online applications, you can quickly screen prospective tenants – for free.

    Learn more

    $3,013/mo

    Rent Zestimate®

    Refinance and save

    $3,296/mo

    Est. payment

    Refinancing to a lower rate could help reduce your monthly payments and save thousands over the life of the loan.

    See today's rates

    $3,296/mo

    Est. payment

    Explore your selling options

    Work with a Zillow partner agent

    Leverage their expertise and Zillow's premium Showcase listings to get your home seen by more buyers.

    Get started

    List with your own agent

    Get your home in front of millions of buyers by listing it on Zillow.

    Learn how to do it

    Sell it yourself

    Take full control of how buyers see your home on Zillow by listing For Sale by Owner (FSBO).

    List your home

    What's special

    Cozy gas fireplacesUpdated kitchenReal wood floorsLarge sunroom
    Welcome to this spacious 3-bedroom, 3-bathroom home spanning 2,641 sqft, complete with a oversized heated 2-car garage and an incredible 30x40 heated and insulated shop! Enjoy the large sunroom or spend time on the spacious deck with a hot tub. The home features an updated kitchen and bathrooms, blending modern convenience with timeless charm and lots of storage. With real wood floors and two cozy gas fireplaces add warmth and comfort to the living spaces. The electrical system has been updated to allow easy generator hookups, providing peace of mind in any weather. The shop is a dream for hobbyists or those needing extra workspace, offering its own half bath for added convenience. This property truly has it all – ready for you to make it your own!

    Zillow last checked:

    Listing updated:

    Listed by:

    Dustin Cramer wabroker@amplify-re.com,

    Amplify Real Estate Services

    Source: SMLS as distributed by MLS GRID,MLS#: 202424300MLS Logo

    Facts & features

    Interior

    Bedrooms & bathrooms
    • Bedrooms: 3
    Basement
    • Level: Basement
    First floor
    • Level: First
    • Area: 1587 Square Feet
    Heating
    • Natural Gas, Forced Air
    Cooling
    • Central Air
    Appliances
    • Included: Water Softener, Free-Standing Range, Dishwasher, Refrigerator, Microwave
    • Laundry: In Basement
    Features
    • Cathedral Ceiling(s), Natural Woodwork
    • Flooring: Wood
    • Windows: Windows Vinyl, Skylight(s), Wood Frames
    • Basement: Full,Finished,Rec/Family Area
    • Number of fireplaces: 2
    • Fireplace features: Gas
    Interior area
    • Total structure area: 2,641
    • Total interior livable area: 2,641 sqft

    Property

    Parking
    • Total spaces: 4
    • Parking features: Attached, Detached, RV Access/Parking, Garage Door Opener, Oversized
    • Garage spaces: 4
    Features
    • Stories: 2
    Lot
    • Size: 0.33 Acres
    • Features: Views, Sprinkler - Automatic, Level, Secluded, Oversized Lot
    Details
    • Additional structures: Workshop
    • Parcel number: 37321.1128

    Construction

    Type & style
    • Home type: SingleFamily
    • Architectural style: Other
    • Property subtype: Single Family Residence
    Materials
    • Stone, Siding, Wood Siding
    • Roof: Composition
    Condition
    • New construction: No
    • Year built: 1979

    Community & neighborhood

    Location
    • Region: Spokane
    • Subdivision: GLENEDEN FOURTH ADD L28 B3

    Other

    Other facts
    • Listing terms: FHA,VA Loan,Conventional,Owner Financing,Exchange
    • Road surface type: Paved

    Price history

    DateEventPrice
    12/12/2024Sold$550,000$208/sqft
    Source: SMLS as distributed by MLS GRID #202424300 Report a problem
    10/25/2024Pending sale$550,000$208/sqft
    Source: SMLS as distributed by MLS GRID #202424300 Report a problem
    10/11/2024Listed for sale$550,000$208/sqft
    Source: SMLS as distributed by MLS GRID #202424300 Report a problem

    Public tax history

    YearProperty taxesTax assessment
    2024$4,650 +7%$454,100 -3.7%
    2023$4,345 +6.8%$471,700 +7.8%
    2022$4,067 +16.9%$437,700 +32%
    2021$3,478 -9.2%$331,700 +4.6%
    2020$3,832 +8.7%$317,200 +6.9%
    2019$3,526 $296,700 +5.1%
    2018$3,526 -10.3%$282,200 +9.8%
    2017$3,933 +10.3%$257,100 +11.2%
    2016$3,566 +14.9%$231,300 +3.9%
    2015$3,105 $222,600 +19.6%
    2014$3,105 $186,100
    2013$3,105 +32.7%--
    2011$2,339 -23.2%--
    2010$3,046 --
    2009$3,046 +13.2%--
    2008$2,691 --
    2007$2,691 +11%$217,600
    2005$2,424 +1.5%--
    2004$2,389 +22%--
    2003$1,957 --
    2002$1,957 -0.6%--
    2001$1,968 -13.3%$117,100 -6.9%
    1999$2,270 $125,800

    Find assessor info on the county website

    Neighborhood: Leona Drive

    Nearby schools

    GreatSchools rating
    Schools provided by the listing agent
    • Elementary: Farwell
    • Middle: Northwood
    • High: Mt Spokane
    • District: Mead

    Source: SMLS as distributed by MLS GRID. This data may not be complete. We recommend contacting the local school district to confirm school assignments for this home.

    Get pre-qualified for a loan
    At Zillow Home Loans, we can pre-qualify you in as little as 5 minutes with no impact to your credit score.

    An equal housing lender. NMLS #10287.

    Sell for more on Zillow
    Get a Zillow Showcase℠ listing at no additional cost and you could sell for .
    $554,100
    2% more
    +$11,082
    With Zillow Showcase(estimated)
    $565,182