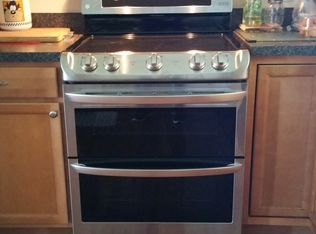
Charming One-Level Home in a No-HOA Community! Discover the perfect blend of comfort and convenience in this spacious, all-brick home with everything on one level (with a cozy step down to the family room). From the moment you arrive, you’ll feel at home—the level yard is beautifully landscaped and easy to maintain, complementing the striking brick exterior.Inside, the floor plan flows effortlessly. The living room features a large picture window, filling the space with natural light and offering lovely views of the landscaped yard. The family room, just a step down, is warm and inviting with a large brick fireplace, mantle, and exposed brick wall, providing the perfect backdrop for gatherings. The kitchen boasts ample cabinet space, modern appliances, and a separate bar area ideal for coffee, entertaining, or extra prep space. The home offers three bedrooms on one side, plus a unique space off the family room that’s currently a “man cave” with an additional attached room. Endless possibilities here—use as a 4th bedroom, home office, craft room, or even a potential in-law suite with minor modifications.Step outside to enjoy the screened porch—perfect for relaxing or watching TV outdoors—or the attached open deck for grilling. The fenced, flat backyard is ideal for basketball, play, or simply enjoying outdoor life.Location can’t be beat: 2 miles to Leeland VRE Station, easy access to I-95 via Falmouth/Warrenton exit, and convenient for Dahlgren area commuters. Just 5 minutes to Historic Downtown Fredericksburg and the scenic Rappahannock River. This home truly has it all—comfort, space, versatility, and location. Roof is newer with 40 year architectural shingles and HAVC has been recently replaced and is still under warranty. Come see it and fall in love!
Sold for $400,000
$400,000
716 Edwards Dr, Fredericksburg, VA 22405
4beds
1,539sqft
Single Family Residence
Built in 1973
0.36 Acres Lot
$400,100 Zestimate®
$260/sqft
$2,405 Estimated rent
Home value
$400,100
$372,000 - $432,000
$2,405/mo
Zestimate® history
Owner options
List your home for rent
$2,405/mo
Rent Zestimate®
Find your next renter with Zillow Rental Manager. Plus, with online applications, you can quickly screen prospective tenants – for free.
$2,405/mo
Rent Zestimate®
Refinance and save
$2,397/mo
Est. payment
Refinancing to a lower rate could help reduce your monthly payments and save thousands over the life of the loan.
$2,397/mo
Est. payment
Explore your selling options
Work with a Zillow partner agent
Leverage their expertise and Zillow's premium Showcase listings to get your home seen by more buyers.
Get startedList with your own agent
Get your home in front of millions of buyers by listing it on Zillow.
Learn how to do itSell it yourself
Take full control of how buyers see your home on Zillow by listing For Sale by Owner (FSBO).
List your homeWhat's special
Striking brick exteriorCharming one-level homeSpacious all-brick home
Zillow last checked:
Listing updated:
Listed by:
C. Lynn Lenahan 540-847-4200,
1st Choice Better Homes & Land, LC
Bought with:
Chip Taylor, 0225059700
Coldwell Banker Elite
Source: Bright MLS,MLS#: VAST2047636
Facts & features
Interior
Bedrooms & bathrooms
- Bedrooms: 4
- Bathrooms: 2
- Full bathrooms: 1
- 1/2 bathrooms: 1
- Main level bathrooms: 2
- Main level bedrooms: 4
Rooms
- Room types: Living Room, Primary Bedroom, Bedroom 2, Bedroom 3, Bedroom 4, Kitchen, Family Room, Den
Primary bedroom
- Features: Attached Bathroom, Ceiling Fan(s), Flooring - Carpet
- Level: Main
- Area: 132 Square Feet
- Dimensions: 11 X 12
Bedroom 2
- Features: Ceiling Fan(s), Flooring - Carpet
- Level: Main
- Area: 120 Square Feet
- Dimensions: 10 X 12
Bedroom 3
- Features: Ceiling Fan(s), Flooring - Carpet
- Level: Main
- Area: 90 Square Feet
- Dimensions: 9 X 10
Bedroom 4
- Features: Ceiling Fan(s), Flooring - Ceramic Tile
- Level: Main
- Area: 144 Square Feet
- Dimensions: 12 X 12
Den
- Features: Flooring - Tile/Brick
- Level: Main
- Area: 130 Square Feet
- Dimensions: 13 X 10
Family room
- Features: Fireplace - Wood Burning, Flooring - Carpet, Ceiling Fan(s)
- Level: Main
- Area: 264 Square Feet
- Dimensions: 11 X 24
Kitchen
- Features: Flooring - Laminated, Breakfast Bar, Dining Area, Double Sink, Lighting - Pendants, Ceiling Fan(s)
- Level: Main
- Area: 198 Square Feet
- Dimensions: 11 X 18
Living room
- Features: Flooring - Carpet
- Level: Main
- Area: 192 Square Feet
- Dimensions: 12 X 16
Heating
- Heat Pump, Electric
Cooling
- Heat Pump, Electric
Appliances
- Included: Dishwasher, Disposal, Ice Maker, Microwave, Refrigerator, Cooktop, Water Heater, Electric Water Heater
- Laundry: Main Level
Features
- Eat-in Kitchen, Combination Kitchen/Dining, Primary Bath(s), Floor Plan - Traditional, Dry Wall
- Doors: Six Panel
- Windows: Vinyl Clad
- Has basement: No
- Number of fireplaces: 1
- Fireplace features: Glass Doors, Screen
Interior area
- Total structure area: 1,539
- Total interior livable area: 1,539 sqft
- Finished area above ground: 1,539
Property
Parking
- Total spaces: 6
- Parking features: Asphalt, Driveway
- Uncovered spaces: 6
Accessibility
- Accessibility features: None
Features
- Levels: One
- Stories: 1
- Patio & porch: Patio, Screened
- Exterior features: Chimney Cap(s), Play Area, Play Equipment, Sidewalks, Other
- Pool features: None
- Fencing: Back Yard
Lot
- Size: 0.36 Acres
- Features: Open Lot
Details
- Additional structures: Above Grade
- Parcel number: 54K 22 136
- Zoning: R1
- Special conditions: Standard
Construction
Type & style
- Home type: SingleFamily
- Architectural style: Ranch/Rambler
- Property subtype: Single Family Residence
Materials
- Brick
- Foundation: Slab
- Roof: Asphalt
Condition
- New construction: No
- Year built: 1973
- Major remodel year: 2015
Utilities & green energy
- Electric: 200+ Amp Service
- Sewer: Public Sewer
- Water: Public
Community & HOA
Community
- Subdivision: Grafton Village
HOA
- Has HOA: No
Location
- Region: Fredericksburg
Financial & listing details
- Price per square foot: $260/sqft
- Tax assessed value: $160,900
- Annual tax amount: $1,639
- Date on market: 4/3/2026
- Listing agreement: Exclusive Right To Sell
- Listing terms: Cash,Conventional,FHA,USDA Loan,VA Loan,VHDA
- Ownership: Fee Simple
- Road surface type: Black Top
Price history
| Date | Event | Price |
|---|---|---|
| 5/15/2026 | Sold | $400,000+0%$260/sqft |
Source:  Bright MLS #VAST2047636 Report a problem Bright MLS #VAST2047636 Report a problem | ||
| 5/5/2026 | Pending sale | $399,900$260/sqft |
Source: Bright MLS #VAST2047636 Report a problem | ||
| 4/10/2026 | Contingent | $399,900$260/sqft |
Source: Bright MLS #VAST2047636 Report a problem | ||
| 4/4/2026 | Listed for sale | $399,900+81.8%$260/sqft |
Source: Bright MLS #VAST2047636 Report a problem | ||
| 6/21/2016 | Sold | $220,000-2.2%$143/sqft |
Source: Public Record Report a problem | ||
| 5/2/2016 | Pending sale | $224,900$146/sqft |
Source: Century 21 Redwood Realty #ST9631990 Report a problem | ||
| 4/23/2016 | Listed for sale | $224,900+55.1%$146/sqft |
Source: Century 21 Redwood Realty #ST9631990 Report a problem | ||
| 3/29/2010 | Sold | $145,000+7.2%$94/sqft |
Source: Public Record Report a problem | ||
| 11/23/2009 | Sold | $135,200-49.4%$88/sqft |
Source: Public Record Report a problem | ||
| 6/1/2005 | Sold | $267,000+78%$173/sqft |
Source: Agent Provided Report a problem | ||
| 7/22/2002 | Sold | $150,000$97/sqft |
Source: Public Record Report a problem | ||
Public tax history
| Year | Property taxes | Tax assessment |
|---|---|---|
| 2025 | $2,811 +3.4% | $304,300 |
| 2024 | $2,719 +21% | $304,300 +21.5% |
| 2023 | $2,247 +5.6% | $250,400 |
| 2022 | $2,128 +17.3% | $250,400 +33.8% |
| 2021 | $1,815 | $187,100 |
| 2020 | $1,815 -7% | $187,100 -3.2% |
| 2019 | $1,951 +2% | $193,200 |
| 2018 | $1,913 +9.3% | $193,200 +9.3% |
| 2017 | $1,750 | $176,800 |
| 2016 | $1,750 | $176,800 +9.9% |
| 2015 | -- | $160,900 |
| 2014 | -- | $160,900 +5.6% |
| 2013 | -- | $152,300 |
| 2012 | -- | $152,300 -4.3% |
| 2011 | -- | $159,200 |
| 2010 | -- | $159,200 -28.4% |
| 2009 | -- | $222,400 |
| 2008 | -- | $222,400 -9.9% |
| 2006 | -- | $246,800 |
| 2005 | -- | $246,800 +64.3% |
| 2004 | -- | $150,200 +30.8% |
| 2003 | -- | $114,800 |
| 2002 | -- | $114,800 |
Find assessor info on the county website
Neighborhood: 22405
Nearby homes
- $371,0003 bd1 ba1.3k sqft718 Edwards Dr, Fredericksburg, VA 22405Off Market
- $423,1003 bd2 ba1.7k sqft714 Edwards Dr, Fredericksburg, VA 22405Off Market

- $461,8004 bd3 ba1.9k sqft717 Edwards Dr, Fredericksburg, VA 22405Off Market
- $458,7005 bd3 ba2.2k sqft720 Edwards Dr, Fredericksburg, VA 22405Off Market
- $590,9004 bd4 ba3.8k sqft38 Summerfield Ln, Fredericksburg, VA 22405Off Market
- $437,2004 bd2 ba2.1k sqft712 Edwards Dr, Fredericksburg, VA 22405Off Market
- $405,3003 bd2 ba1.3k sqft719 Edwards Dr, Fredericksburg, VA 22405Off Market
- $516,3005 bd2 ba3.4k sqft715 Edwards Dr, Fredericksburg, VA 22405Off Market
Nearby schools
GreatSchools rating
- 6/10Grafton Village Elementary SchoolGrades: K-5Distance: 0.5 mi
- 6/10Donald B. Dixon-Lyle R. Smith Middle SchoolGrades: 6-8Distance: 0.8 mi
- 4/10Stafford Sr. High SchoolGrades: 9-12Distance: 3.3 mi
Schools provided by the listing agent
- Elementary: Grafton Village
- Middle: Dixon-smith
- High: Stafford
- District: Stafford County Public Schools
Source: Bright MLS. This data may not be complete. We recommend contacting the local school district to confirm school assignments for this home.
Get a cash offer in 3 minutes
Find out how much your home could sell for in as little as 3 minutes with a no-obligation cash offer.
Estimated market value
$400,100
Get a cash offer in 3 minutes
Find out how much your home could sell for in as little as 3 minutes with a no-obligation cash offer.
Estimated market value
$400,100
- Virginia
- Stafford County
- Fredericksburg
- 22405
- 716 Edwards Dr
Nearby cities
Nearby neighborhoods
Nearby zip codes
Other Fredericksburg Topics
