Skip main navigation
For sale
  • Price cut: $40K (6/10)
    $659,900

    716 Elmwood, Flower Mound, TX 75022

    3beds
    2,468sqft
    : 
    Loading
    Get pre-qualified
    Single Family Residence
    Built in 1950
    0.48 Acres Lot
    $-- Zestimate®
    $267/sqft
    $-- HOA

    What's special

    Sparkling poolCozy fireplaceStriking stone fireplaceWrap-around porchBackyard oasisBuilt-in grillMassive granite island
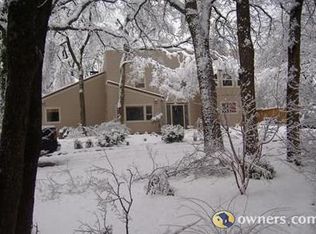
    Stunning Lake-House Style Retreat Near Grapevine Lake. Discover this one-of-a-kind lake-house style home, just a short walk to Grapevine Lake and the Northshore Trails. This custom log cabin-inspired residence features a solid wood exterior and a durable metal roof, set on nearly half an acre of serene, private land. Step outside to your backyard oasis, complete with a sparkling pool, covered patio, built-in grill, and mature trees, perfect for entertaining or relaxing in nature. Enjoy the charm of a wrap-around porch and a wrought iron front door that warmly welcomes you inside. Inside, a grand staircase with natural wood rails leads to an open floor plan with soaring vaulted ceilings. The completely custom kitchen boasts a massive granite island, custom cabinets, breakfast bar, and a spacious breakfast nook. Unique pine, spruce, and cedar wood accents throughout the home add warmth and character. At the heart of this property lies the original 1950s cabin, transformed into a luxurious master retreat with a large soaking tub, walk-in tiled shower, and cozy fireplace. The rest of the home, thoughtfully built around the original structure in 2010, blends historical charm with modern comforts. The spacious living room features a striking stone fireplace, while the first floor also includes a guest bedroom and full bath. Upstairs, a loft leads to an additional bedroom and a massive walk-out attic, fully insulated and ready to convert into a fourth bedroom, office, or flex space. Located just minutes from the Lakeside area, this home offers easy access to restaurants, shopping, boutiques, coffee shops, and major highways. Zoned for the highly sought-after LISD, including Flower Mound High School, this exceptional property is truly a rare gem. Don’t miss your chance to make it yours!
    107 days
    |
    1,775
    |
    102
    |

    Zillow last checked:

    Listing updated:

    Listed by:

    Rebekah Gilbert 0699931 817-354-7653,

    Century 21 Mike Bowman, Inc. 817-354-7653

    Source: NTREIS,MLS#: 21225533

    Loading...

      Facts & features

      Interior

      Bedrooms & bathrooms
      • Bedrooms: 3
      • Bathrooms: 2
      • Full bathrooms: 2
      Primary bedroom
      • Features: Closet Cabinetry, Dual Sinks, En Suite Bathroom, Fireplace, Jetted Tub, Sitting Area in Primary, Walk-In Closet(s)
      • Level: First
      • Dimensions: 18 x 14
      Bedroom
      • Features: Ceiling Fan(s)
      • Level: First
      • Dimensions: 11 x 11
      Bedroom
      • Level: Second
      • Dimensions: 15 x 14
      Primary bathroom
      • Features: Built-in Features, Dual Sinks, Jetted Tub
      • Level: First
      • Dimensions: 12 x 5
      Dining room
      • Level: First
      • Dimensions: 15 x 8
      Family room
      • Level: Second
      • Dimensions: 15 x 15
      Other
      • Level: First
      • Dimensions: 7 x 9
      Kitchen
      • Features: Built-in Features, Dual Sinks, Eat-in Kitchen, Granite Counters, Kitchen Island
      • Level: First
      • Dimensions: 15 x 9
      Living room
      • Level: First
      • Dimensions: 20 x 17
      Heating
      • Central, Electric, Fireplace(s)
      Cooling
      • Central Air, Ceiling Fan(s)
      Appliances
      • Included: Dishwasher, Electric Range, Disposal, Microwave
      Features
      • Cathedral Ceiling(s), Decorative/Designer Lighting Fixtures, Double Vanity, Eat-in Kitchen, Granite Counters, High Speed Internet, Kitchen Island, Open Floorplan, Cable TV, Natural Woodwork, Walk-In Closet(s)
      • Flooring: Concrete, Wood
      • Has basement: No
      • Number of fireplaces: 2
      • Fireplace features: Decorative, Living Room, Stone, Wood Burning
      Interior area
      • Total interior livable area: 2,468 sqft
      Video & virtual tour

      Property

      Parking
      • Parking features: Circular Driveway, Concrete, Driveway
      Features
      • Levels: One
      • Stories: 1
      • Patio & porch: Covered
      • Exterior features: Built-in Barbecue, Barbecue, Outdoor Shower
      • Pool features: Fenced, Gunite, In Ground, Outdoor Pool, Pool
      • Fencing: Back Yard,Gate,Wood
      Lot
      • Size: 0.48 Acres
      Details
      • Parcel number: R13598

      Construction

      Type & style
      • Home type: SingleFamily
      • Architectural style: Other,Traditional,Detached
      • Property subtype: Single Family Residence
      Materials
      • Wood Siding
      • Foundation: Slab
      • Roof: Composition
      Condition
      • Year built: 1950

      Utilities & green energy

      • Sewer: Septic Tank
      • Water: Public
      • Utilities for property: Electricity Connected, Septic Available, Water Available, Cable Available

      Community & HOA

      Community
      • Security: Smoke Detector(s)
      • Subdivision: Shady Point Acres
      HOA
      • Has HOA: No
      Location
      • Region: Flower Mound

      Financial & listing details

      • Price per square foot: $267/sqft
      • Tax assessed value: $614,633
      • Annual tax amount: $4,085
      • Date on market: 4/2/2026
      • Cumulative days on market: 108 days
      • Exclusions: Supplies for garage convey with property, concrete pad already poured for future garage
      • Road surface type: Asphalt

        Estimated market value

        Not available

        Estimated sales range

        Not available

        Not available

        Price history

        DateEventPrice
        7/13/2026Listed for sale$659,900$267/sqft
        Source: NTREIS #21225533 Report a problem
        7/8/2026Contingent$659,900$267/sqft
        Source: NTREIS #21225533 Report a problem
        6/10/2026Price change$659,900-5.7%$267/sqft
        Source: NTREIS #21225533 Report a problem
        4/17/2026Price change$699,900-3.5%$284/sqft
        Source: NTREIS #21225533 Report a problem
        4/2/2026Listed for sale$725,000-3.3%$294/sqft
        Source: NTREIS #21225533 Report a problem
        4/9/2025Listing removed$3,800$2/sqft
        Source: Zillow Rentals Report a problem
        4/8/2025Listing removed$749,900$304/sqft
        Source: NTREIS #20854845 Report a problem
        3/28/2025Listed for rent$3,800+15.2%$2/sqft
        Source: Zillow Rentals Report a problem
        3/22/2025Listing removed$3,300$1/sqft
        Source: Zillow Rentals Report a problem
        3/20/2025Listed for rent$3,300$1/sqft
        Source: Zillow Rentals Report a problem
        3/19/2025Price change$749,900-3.2%$304/sqft
        Source: NTREIS #20854845 Report a problem
        2/28/2025Listed for sale$775,000-2.5%$314/sqft
        Source: NTREIS #20854845 Report a problem
        1/13/2025Listing removed$795,000$322/sqft
        Source: Ebby Halliday Realtors #20546261 Report a problem
        9/30/2024Price change$795,000-3.6%$322/sqft
        Source: NTREIS #20546261 Report a problem
        9/26/2024Listed for sale$825,000$334/sqft
        Source: Ebby Halliday Realtors #20546261 Report a problem
        9/16/2024Pending sale$825,000$334/sqft
        Source: NTREIS #20546261 Report a problem
        9/10/2024Contingent$825,000$334/sqft
        Source: NTREIS #20546261 Report a problem
        4/18/2024Price change$825,000-2.9%$334/sqft
        Source: NTREIS #20546261 Report a problem
        3/13/2024Price change$850,000-1.2%$344/sqft
        Source: NTREIS #20546261 Report a problem
        2/29/2024Listed for sale$860,000-2.3%$348/sqft
        Source: NTREIS #20546261 Report a problem
        11/17/2023Listing removed--
        Source: NTREIS #20385452 Report a problem
        9/8/2023Price change$880,000-0.6%$357/sqft
        Source: NTREIS #20385452 Report a problem
        7/21/2023Listed for sale$885,000-11.1%$359/sqft
        Source: NTREIS #20385452 Report a problem
        4/6/2023Listing removed--
        Source: NTREIS #20113650 Report a problem
        10/11/2022Listing removed$995,000$403/sqft
        Source: NTREIS #20113650 Report a problem

        Public tax history

        YearProperty taxesTax assessment
        2025$4,085 -20.5%$475,833 +10%
        2024$5,139 -3.3%$432,575 +10%
        2023$5,312 -11%$393,250 +10%
        2022$5,971 +22.6%$357,500 +5.7%
        2021$4,870 -10.7%$338,163 +4%
        2020$5,455 -11.8%$325,263 +98.5%
        2019$6,183 +0.7%$163,877 -47.7%
        2018$6,137 +11.4%$313,190 +6.8%
        2017$5,507 $293,237 +5.4%
        2016$5,507 +24.3%$278,150 +10%
        2015$4,430 $252,864 +19%
        2014$4,430 $212,561 +5.2%
        2013$4,430 $201,971 +10%
        2012-- $183,610 +10%
        2011-- $166,918 +10%
        2010-- $151,744 +10%
        2009-- $137,949 +132.2%
        2007$1,133 -5.1%$59,408 +0.4%
        2006$1,194 +0.1%$59,189 +0.4%
        2005$1,194 $58,963 +2.5%
        2004-- $57,514 -0.5%
        2003-- $57,781 -1.1%
        2002-- $58,400 +34.1%
        2001-- $43,549
        Find assessor info on the county website

        Monthly payment

        Est. payment

        Payment breakdown

        Explore the cost of this home by adjusting the details. Changes won't be saved.
        All calculations are estimates and provided by Zillow, Inc. for informational purposes only. Actual amounts may vary.
        HOA fees may include property taxes on listings classified as Co-Ops. Contact the listing agent and/or owner for fee details.
        Mortgage interest rates are dependent on a number of factors, including credit score, down payment, and repayment length. Interest rate data provided by Zillow Group Marketplace, Inc. as of 1/1/1970 from various mortgage lenders with which we have lead or other similar arrangements; the Estimated Payment is an average of those rates.
        See how much you could borrow to make a competitive offer.

        Climate risks

        Neighborhood: 75022

        Getting around

        18 / 100
        Car-Dependent
        26 / 100
        Somewhat Bikeable

        Nearby schools

        GreatSchools rating
        Schools provided by the listing agent
        • Elementary: Old Settlers
        • Middle: Shadow Ridge
        • High: Flower Mound
        • District: Lewisville ISD

        Source: NTREIS. This data may not be complete. We recommend contacting the local school district to confirm school assignments for this home.

        A local agent can set up tours, give advice and negotiate with sellers.

        A local lender can help you make sure your offer is ready when you are.

        Browse local experts

        Similar homes