Skip main navigation
Sold
  • $230,000

    716 Ernie Lu Ave, Anderson, IN 46013

    3beds
    1,358sqft
    Residential, Single Family Residence
    Built in 1964
    0.45 Acres Lot
    $238,700 Zestimate®
    $169/sqft
    $1,542 Estimated rent

    Home value

    $238,700

    $203,000 - $282,000

    $1,542/mo

    Zestimate® history
    Loading
    Loading...

    Owner options

    List your home for rent

    $1,542/mo

    Rent Zestimate®

    Find your next renter with Zillow Rental Manager. Plus, with online applications, you can quickly screen prospective tenants – for free.

    Learn more

    $1,542/mo

    Rent Zestimate®

    Refinance and save

    $1,466/mo

    Est. payment

    Refinancing to a lower rate could help reduce your monthly payments and save thousands over the life of the loan.

    See today's rates

    $1,466/mo

    Est. payment

    Explore your selling options

    Work with a Zillow partner agent

    Leverage their expertise and Zillow's premium Showcase listings to get your home seen by more buyers.

    Get started

    List with your own agent

    Get your home in front of millions of buyers by listing it on Zillow.

    Learn how to do it

    Sell it yourself

    Take full control of how buyers see your home on Zillow by listing For Sale by Owner (FSBO).

    List your home

    What's special

    Ranch homePrivacy and securitySafe haven for petsSleek countertopsUpdated modern kitchenSun-drenched sunroomVersatile second living space
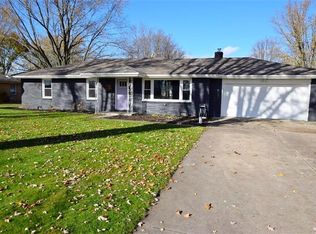
    Welcome to this impeccably maintained three-bedroom, one-and-a-half-bath ranch home, nestled in a well-established neighborhood served by the highly sought-after Pendleton school district. Perfect for families or those seeking single-level living, this charming property offers a blend of comfort, functionality, and modern updates. Step inside to discover a bright and inviting layout, featuring a spacious primary living area that flows seamlessly into an updated modern kitchen. Equipped with sleek countertops, contemporary appliances, and ample cabinetry, the kitchen is a chef's delight and ideal for everyday meals or entertaining. Adjacent is a versatile second living space, which can easily transform into a home office, playroom, or cozy den. Relax in the sun-drenched sunroom, a serene retreat for morning coffee or evening unwinding, with views overlooking the backyard. Outside, the awesome front yard boasts lush landscaping and curb appeal that welcomes you home. The fully fenced backyard provides privacy and security, making it a safe haven for pets, children, or outdoor gatherings-complete with room for gardening, barbecues, or simply enjoying the fresh air. With its thoughtful design, prime location, and move-in-ready condition, this home is a rare find in a community known for its stability and convenience. Don't miss the opportunity to make it yours! Welcome Home!

    Zillow last checked:

    Listing updated:

    Listed by:

    Steffanie Hensley 765-639-4919,

    RE/MAX At The Crossing

    Bought with:

    Ashley Lee

    eXp Realty LLC

    Source: MIBOR as distributed by MLS GRID,MLS#: 22068289MLS Logo

    Facts & features

    Interior

    Bedrooms & bathrooms
    • Bedrooms: 3
    • Bathrooms: 2
    • Full bathrooms: 1
    • 1/2 bathrooms: 1
    • Main level bathrooms: 2
    • Main level bedrooms: 3
    Primary bedroom
    • Level: Main
    • Area: 132 Square Feet
    • Dimensions: 11x12
    Bedroom 2
    • Level: Main
    • Area: 110 Square Feet
    • Dimensions: 10x11
    Bedroom 3
    • Level: Main
    • Area: 110 Square Feet
    • Dimensions: 10x11
    Dining room
    • Features: Tile-Ceramic
    • Level: Main
    • Area: 64 Square Feet
    • Dimensions: 8x8
    Family room
    • Level: Main
    • Area: 168 Square Feet
    • Dimensions: 12x14
    Kitchen
    • Features: Tile-Ceramic
    • Level: Main
    • Area: 80 Square Feet
    • Dimensions: 8x10
    Living room
    • Level: Main
    • Area: 192 Square Feet
    • Dimensions: 12x16
    Sun room
    • Features: Other
    • Level: Main
    • Area: 100 Square Feet
    • Dimensions: 10x10
    Heating
    • Forced Air
    Cooling
    • Central Air
    Appliances
    • Included: Gas Cooktop, Dishwasher, Dryer, Gas Water Heater, MicroHood, Microwave, Oven, Range Hood, Refrigerator, Washer, Water Softener Owned
    • Laundry: Connections All, Main Level
    Features
    • Attic Pull Down Stairs, Ceiling Fan(s), Hardwood Floors, Eat-in Kitchen
    • Flooring: Hardwood
    • Windows: WoodWorkStain/Painted
    • Has basement: No
    • Attic: Pull Down Stairs
    Interior area
    • Total structure area: 1,358
    • Total interior livable area: 1,358 sqft

    Property

    Parking
    • Total spaces: 2
    • Parking features: Attached
    • Attached garage spaces: 2
    • Details: Garage Parking Other(Finished Garage, Garage Door Opener, Keyless Entry)
    Features
    • Levels: One
    • Stories: 1
    • Patio & porch: Covered, Glass Enclosed
    • Exterior features: Lighting, Fire Pit
    • Fencing: Fenced,Full
    • Has view: Yes
    • View description: Neighborhood, Rural, Trees/Woods
    Lot
    • Size: 0.45 Acres
    • Features: Access, Rural - Subdivision, Mature Trees, Trees-Small (Under 20 Ft)
    Details
    • Additional structures: Barn Mini, Storage
    • Parcel number: 481401200140000012
    • Horse amenities: None

    Construction

    Type & style
    • Home type: SingleFamily
    • Architectural style: Ranch
    • Property subtype: Residential, Single Family Residence
    Materials
    • Brick, Wood Siding
    • Foundation: Block
    Condition
    • Updated/Remodeled
    • New construction: No
    • Year built: 1964

    Utilities & green energy

    • Electric: 200+ Amp Service
    • Water: Private
    • Utilities for property: Electricity Connected, Sewer Connected

    Community & HOA

    Community
    • Security: Security System, Smoke Detector(s), Security System Owned
    • Subdivision: Fall Creek Heights
    HOA
    • Has HOA: No
    Location
    • Region: Anderson

    Financial & listing details

    • Price per square foot: $169/sqft
    • Tax assessed value: $163,100
    • Annual tax amount: $1,202
    • Date on market: 10/17/2025
    • Cumulative days on market: 25 days
    • Electric utility on property: Yes

    Price history

    DateEventPrice
    12/5/2025Sold$230,000-4.1%$169/sqft
    Source: MIBOR as distributed by MLS GRID #22068289 Report a problem
    11/10/2025Pending sale$239,900$177/sqft
    Source: MIBOR as distributed by MLS GRID #22068289 Report a problem
    11/5/2025Price change$239,900-2%$177/sqft
    Source: MIBOR as distributed by MLS GRID #22068289 Report a problem
    10/17/2025Listed for sale$244,900+127.8%$180/sqft
    Source: MIBOR as distributed by MLS GRID #22068289 Report a problem
    6/29/2011Sold$107,500-2.2%$79/sqft
    Source: MIBOR as distributed by MLS GRID #21122192 Report a problem
    5/15/2011Listed for sale$109,900+25.6%$81/sqft
    Source: RE/MAX Real Estate Services #21122192 Report a problem
    4/29/2005Sold$87,500$64/sqft
    Source: MIBOR as distributed by MLS GRID #2518703 Report a problem

    Public tax history

    YearProperty taxesTax assessment
    2025$1,202 +3.8%$163,100 +11.8%
    2024$1,158 +5.2%$145,900 +9.2%
    2023$1,102 +11.4%$133,600 +2.1%
    2022$989 -0.7%$130,800 +7.7%
    2021$996 +2%$121,500 +4.8%
    2020$977 +5%$115,900 +2.6%
    2019$930 +13.3%$113,000 +7.3%
    2018$821 -2.9%$105,300 +9.2%
    2017$845 -56.2%$96,400
    2016$1,929 +3.7%$96,400 +3.7%
    2014$1,860 $93,000
    2013$1,860 +2.5%$93,000 +2.5%
    2012$1,814 $90,700 -7.1%
    2011-- $97,600 -1.8%
    2010$775 +17.2%$99,400
    2009$662 $99,400 -3%
    2006-- $102,500 +9.7%
    2005-- $93,400
    Find assessor info on the county website

    Neighborhood: 46013

    Nearby schools

    GreatSchools rating
    Schools provided by the listing agent
    • Elementary: East Elementary School
    • Middle: Pendleton Heights Middle School
    • High: Pendleton Heights High School

    Source: MIBOR as distributed by MLS GRID. This data may not be complete. We recommend contacting the local school district to confirm school assignments for this home.

    Get pre-qualified for a loan
    At Zillow Home Loans, we can pre-qualify you in as little as 5 minutes with no impact to your credit score.

    An equal housing lender. NMLS #10287.