Skip main navigation
For sale
  • $519,900

    716 Fairhill Rd, Hatfield, PA 19440

    6beds
    3baths
    3,108sqft
    : 
    $3,384/mo
    Get pre-qualified
    Triplex
    Built in 1909
    -- sqft lot
    $725,200 Zestimate®
    $167/sqft
    $-- HOA

    What's special

    Huge eat-in kitchenNice eat-in kitchenNewer kitchensBasement accessNewer windowsNewer floorsUpdated bathroom
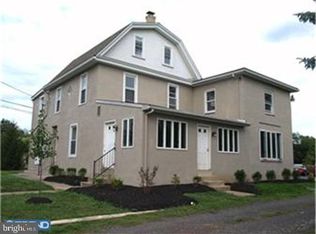
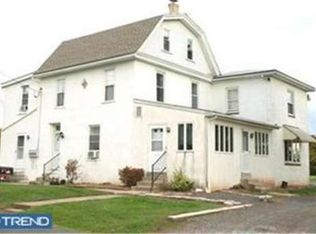
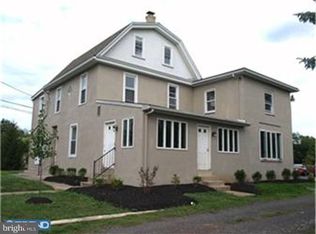
    Fabulous investment opportunity to own this well kept triplex in scenic Hilltown Township. Live in one apartment and rent out the other two apartments and garage for additional income. Property features a 1 bedroom unit, a 2 bedroom unit, and a 3 bedroom unit. All units have private laundry hook-up and electric meters. Apartment #1 offers basement access, newer carpets, nice eat-in kitchen, bedroom, office and updated bathroom. Apartment #2 features a huge eat-in kitchen, spacious living room, updated bath and 3 spacious bedrooms. Many new features such as newer floors and carpets. Newer windows and heater and all have newer kitchens. Plenty of storage in the upstairs or basement. Detached 2 car garage w/ opener rents for an additional $350 per month. Large parking lot offers plenty of parking for all tenants. Each apartment pays $36.00 a month for trash. Great location close to major routes, shopping and school. Will not last long!
    1 day
    |
    342
    |
    28
    |

    Zillow last checked:

    Listing updated:

    Listed by:

    Thomas Skiffington 215-453-7653,

    RE/MAX 440 - Perkasie (215) 453-7653

    Source: Bright MLS,MLS#: PABU2128516MLS Logo

      Facts & features

      Interior

      Bedrooms & bathrooms
      • Bedrooms: 6
      • Bathrooms: 3
      Primary bedroom
      • Level: Unspecified
      Heating
      • Baseboard, Electric
      Cooling
      • None
      Appliances
      • Included: Electric Water Heater
      • Laundry: Hookup
      Features
      • Flooring: Carpet, Vinyl
      • Basement: Full,Unfinished
      • Has fireplace: No
      Interior area
      • Total structure area: 3,108
      • Total interior livable area: 3,108 sqft

      Property

      Parking
      • Total spaces: 7
      • Parking features: Garage Door Opener, Oversized, Detached, Other
      • Garage spaces: 2
      • Uncovered spaces: 5
      Accessibility
      • Accessibility features: None
      Features
      • Pool features: None
      Lot
      • Size: 2 Acres
      Details
      • Additional structures: Above Grade
      • Parcel number: 15027004
      • Zoning: RR
      • Special conditions: Standard

      Construction

      Type & style
      • Home type: MultiFamily
      • Architectural style: Other
      • Property subtype: Triplex
      • Attached to another structure: Yes
      Materials
      • Stucco
      • Foundation: Block
      • Roof: Pitched,Shingle
      Condition
      • New construction: No
      • Year built: 1909

      Utilities & green energy

      • Sewer: Private Sewer
      • Water: Well

      Community & HOA

      Location
      • Region: Hatfield
      • Municipality: HILLTOWN TWP

      Financial & listing details

      • Price per square foot: $167/sqft
      • Tax assessed value: $28,570
      • Annual tax amount: $5,102
      • Date on market: 8/12/2026
      • Listing agreement: Exclusive Right To Sell
      • Listing terms: Conventional,Cash
      • Inclusions: Refrigerators In As Is Condition With No Monetary Value.
      • Exclusions: Tenants Possessions
      • Ownership: Fee Simple

        Estimated market value

        $725,200

        $660,000 - $798,000

        $1,812/mo

        Price history

        DateEventPrice
        8/12/2026Listed for sale$519,900$167/sqft
        Source: Bright MLS #PABU2128516 Report a problem
        5/24/2023Listing removed$519,900$167/sqft
        Source: Bright MLS #PABU2043418 Report a problem
        3/14/2023Price change$519,900-1%$167/sqft
        Source: Bright MLS #PABU2043418 Report a problem
        2/10/2023Listed for sale$524,900+31.3%$169/sqft
        Source: Bright MLS #PABU2043418 Report a problem
        4/10/2019Listing removed$399,900$129/sqft
        Source: RE/MAX 440 #PABU442660 Report a problem
        2/14/2019Listed for sale$399,900$129/sqft
        Source: RE/MAX 440 #PABU442660 Report a problem
        9/11/2018Listing removed$399,900$129/sqft
        Source: RE/MAX 440 #1000186060 Report a problem
        2/22/2018Listed for sale$399,900$129/sqft
        Source: Re/Max 440-Perkasie #1000186060 Report a problem

        Public tax history

        Tax history is unavailable.

        Monthly payment

        Est. payment

        Payment breakdown

        Explore the cost of this home by adjusting the details. Changes won't be saved.
        All calculations are estimates and provided by Zillow, Inc. for informational purposes only. Actual amounts may vary.
        HOA fees may include property taxes on listings classified as Co-Ops. Contact the listing agent and/or owner for fee details.
        See how much you could borrow to make a competitive offer.

        Climate risks

        Neighborhood: 19440

        Getting around

        1 / 100
        Car-Dependent
        19 / 100
        Somewhat Bikeable

        Nearby schools

        GreatSchools rating
        Schools provided by the listing agent
        • High: Pennridge
        • District: Pennridge

        Source: Bright MLS. This data may not be complete. We recommend contacting the local school district to confirm school assignments for this home.

        A local agent can set up tours, give advice and negotiate with sellers.

        A local lender can help you make sure your offer is ready when you are.

        Browse local experts

        Similar homes