BOM: DUE TO BUYER'S FINANCING Beautiful Mediterranean-style home situated on .8-acre lot in highly sought-after Flamingo Estates. This home offers stunning curb appeal with timeless architecture, mature landscaping & welcoming courtyard complete with fountain that creates a peaceful first impression. Inside the main home, you are greeted by open living & formal dining spaces filled with natural light from the large windows overlooking sparkling pool & backyard oasis. Private study with coffered ceilings & built-ins makes the perfect space for a home office, reading room or homework area. Thoughtful details throughout the home including travertine floors, wood beams, brick & stone accent walls & custom built-ins give the home warmth, character & elevated style.Spacious living room features beautiful granite-surround fireplace & flows seamlessly into the chef’s kitchen,making this home ideal for both everyday living & entertaining. Kitchen offers large breakfast bar, gas cooktop, gorgeous vent hood, abundant cabinetry, eat-in dining area & walk-in butler’s pantry with plenty of storage.Primary suite is a true retreat with spacious ensuite featuring dual custom walk-in closets, vanity area & spa-like finishes. Closet connects to oversized laundry & craft room perfect for hobbies, sewing, storage or organization. Additional bedrooms on opposite side of the home for added privacy, each with its own ensuite bath.Separate 409 sq ft casita includes living area, kitchenette & bedroom-bath ideal for guests or multigenerational living. Outside, backyard feels like a private resort with sparkling pool, fountains, diving board, optional safety fence & hot tub. Covered patio features multiple seating areas with built-in grill & outdoor oven making entertaining easy year-round.Separate 548 sq ft man cave-movie house adds even more flexibility & includes attached 4-car garage with epoxy floors. Main home also features oversized 3-car garages, extensive parking & RV electric hookup.
Sold
Price Unknown
716 Flamingo Cir, Burleson, TX 76028
4beds
5,118sqft
Single Family Residence
Built in 2007
0.82 Acres Lot
$1,261,300 Zestimate®
$--/sqft
$3,968 Estimated rent
Home value
$1,261,300
$1.20M - $1.32M
$3,968/mo
Zestimate® history
Owner options
List your home for rent
$3,968/mo
Rent Zestimate®
Find your next renter with Zillow Rental Manager. Plus, with online applications, you can quickly screen prospective tenants – for free.
$3,968/mo
Rent Zestimate®
Refinance and save
Refinancing to a lower rate could help reduce your monthly payments and save thousands over the life of the loan.
Explore your selling options
Work with a Zillow partner agent
Leverage their expertise and Zillow's premium Showcase listings to get your home seen by more buyers.
Get startedList with your own agent
Get your home in front of millions of buyers by listing it on Zillow.
Learn how to do itSell it yourself
Take full control of how buyers see your home on Zillow by listing For Sale by Owner (FSBO).
List your homeWhat's special
Zillow last checked:
Listing updated:
Listed by:
Karan Wethington 0460818,
Wethington Agency 817-720-6300
Bought with:
Donna Hartley, 0715209
Central Metro Realty
Source: NTREIS,MLS#: 21272206
Facts & features
Interior
Bedrooms & bathrooms
- Bedrooms: 4
- Bathrooms: 7
- Full bathrooms: 4
- 1/2 bathrooms: 3
Primary bedroom
- Level: First
- Dimensions: 15 x 23
Bedroom
- Level: First
- Dimensions: 13 x 14
Bedroom
- Level: First
- Dimensions: 12 x 14
Breakfast room nook
- Level: First
- Dimensions: 12 x 9
Den
- Level: First
- Dimensions: 13 x 15
Dining room
- Level: First
- Dimensions: 16 x 12
Family room
- Features: Built-in Features, Ceiling Fan(s), Fireplace
- Level: First
- Dimensions: 24 x 22
Kitchen
- Features: Breakfast Bar, Built-in Features, Butler's Pantry, Eat-in Kitchen, Granite Counters, Kitchen Island, Pantry, Stone Counters, Walk-In Pantry
- Level: First
- Dimensions: 22 x 14
Laundry
- Features: Built-in Features
- Level: First
- Dimensions: 14 x 16
Office
- Features: Built-in Features
- Level: First
- Dimensions: 13 x 14
Heating
- Central
Cooling
- Central Air, Ceiling Fan(s), Electric
Appliances
- Included: Some Gas Appliances, Built-In Gas Range, Built-In Refrigerator, Dishwasher, Disposal, Gas Oven, Ice Maker, Microwave, Plumbed For Gas, Refrigerator
- Laundry: Laundry in Utility Room
Features
- Built-in Features, Chandelier, Central Vacuum, Decorative/Designer Lighting Fixtures, Eat-in Kitchen, Granite Counters, Kitchen Island
- Flooring: Carpet, Engineered Hardwood, Travertine
- Windows: Window Coverings
- Has basement: No
- Number of fireplaces: 1
- Fireplace features: Gas Log, Gas Starter, Stone
Interior area
- Total interior livable area: 5,118 sqft
Property
Parking
- Total spaces: 7
- Parking features: Concrete, Covered, Driveway, Epoxy Flooring, Garage Faces Front, Garage, Garage Door Opener, Oversized, RV Access/Parking, Garage Faces Side
- Attached garage spaces: 7
Features
- Levels: One
- Stories: 1
- Patio & porch: Rear Porch, Patio, Covered
- Exterior features: Covered Courtyard, Outdoor Grill, Outdoor Kitchen, Rain Gutters, RV Hookup
- Pool features: Diving Board, Gunite, In Ground, Pool, Waterfall, Water Feature
- Fencing: Wrought Iron
Lot
- Size: 0.82 Acres
- Features: Interior Lot, Landscaped, Subdivision, Sprinkler System
Details
- Parcel number: 126264001140
Construction
Type & style
- Home type: SingleFamily
- Architectural style: Detached
- Property subtype: Single Family Residence
- Attached to another structure: Yes
Materials
- Brick, Rock, Stone, Stucco
- Foundation: Pillar/Post/Pier, Slab
- Roof: Spanish Tile
Condition
- Year built: 2007
Utilities & green energy
- Sewer: Public Sewer
- Water: Public
- Utilities for property: Cable Available, Sewer Available, Water Available
Community & HOA
Community
- Features: Curbs, Sidewalks
- Security: Smoke Detector(s)
- Subdivision: Flamingo Estates
HOA
- Has HOA: No
Location
- Region: Burleson
Financial & listing details
- Tax assessed value: $1,071,524
- Annual tax amount: $25,355
- Date on market: 6/4/2026
- Cumulative days on market: 18 days
- Listing terms: Cash,Conventional,FHA,VA Loan
Price history
| Date | Event | Price |
|---|---|---|
| 7/30/2026 | Sold | -- |
Source: NTREIS #21272206 Report a problem | ||
| 7/27/2026 | Pending sale | $1,295,000$253/sqft |
Source: NTREIS #21272206 Report a problem | ||
| 7/20/2026 | Contingent | $1,295,000$253/sqft |
Source: NTREIS #21272206 Report a problem | ||
| 7/9/2026 | Listed for sale | $1,295,000$253/sqft |
Source: NTREIS #21272206 Report a problem | ||
| 6/25/2026 | Pending sale | $1,295,000$253/sqft |
Source: NTREIS #21272206 Report a problem | ||
| 6/13/2026 | Contingent | $1,295,000$253/sqft |
Source: NTREIS #21272206 Report a problem | ||
| 6/4/2026 | Listed for sale | $1,295,000+17.7%$253/sqft |
Source: NTREIS #21272206 Report a problem | ||
| 4/6/2023 | Listing removed | -- |
Source: NTREIS #20030117 Report a problem | ||
| 8/16/2022 | Sold | -- |
Source: NTREIS #20100157 Report a problem | ||
| 7/25/2022 | Pending sale | $1,100,000$215/sqft |
Source: NTREIS #20100157 Report a problem | ||
| 7/14/2022 | Contingent | $1,100,000$215/sqft |
Source: NTREIS #20100157 Report a problem | ||
| 7/5/2022 | Listed for sale | $1,100,000$215/sqft |
Source: NTREIS #20100157 Report a problem | ||
| 5/20/2022 | Listing removed | $1,100,000$215/sqft |
Source: NTREIS #20030117 Report a problem | ||
| 4/13/2022 | Listed for sale | $1,100,000$215/sqft |
Source: NTREIS #20030117 Report a problem | ||
| 12/4/2017 | Sold | -- |
Source: Public Record Report a problem | ||
Public tax history
| Year | Property taxes | Tax assessment |
|---|---|---|
| 2025 | $23,001 +0.3% | $1,071,524 |
| 2024 | $22,942 +0.4% | $1,071,524 |
| 2023 | $22,859 +516% | $1,071,524 +37.8% |
| 2022 | $3,711 -50.4% | $777,817 |
| 2021 | $7,483 | $777,817 |
| 2020 | $7,483 | $777,817 |
| 2019 | $7,483 | $777,817 +24.9% |
| 2018 | $7,483 -57.2% | $622,817 |
| 2017 | $17,471 +1.9% | $622,817 -3% |
| 2016 | $17,147 +19.9% | $642,210 -1.2% |
| 2015 | $14,304 | $650,028 +21.7% |
| 2014 | $14,304 | $534,309 |
| 2012 | -- | -- |
| 2011 | -- | -- |
| 2010 | -- | -- |
| 2009 | -- | -- |
| 2008 | -- | -- |
| 2007 | -- | -- |
Find assessor info on the county website
Neighborhood: 76028
Nearby homes
- $395,9005 bd2 ba3.1k sqft724 Wyche Ct, Burleson, TX 76028Off Market
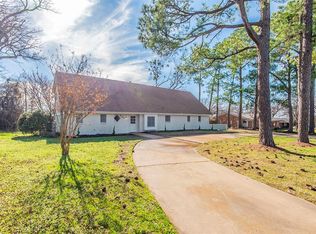
- $162,900-- bd-- ba-- sqft712 Wyche Ct, Burleson, TX 76028Off Market
- $633,0004 bd5 ba4k sqft712 Flamingo Cir, Burleson, TX 76028Off Market
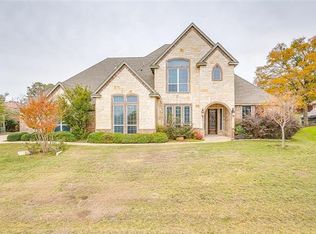
- $692,6004 bd4 ba4k sqft712 Famingo Cir, Burleson, TX 76028Off Market
- $236,8003 bd1 ba1.9k sqft716 Wyche Ct, Burleson, TX 76028Off Market
- $119,750-- bd-- ba-- sqft719 Flamingo Cir, Burleson, TX 76028Off Market
- $244,4003 bd2 ba1.4k sqft732 Wyche Ct, Burleson, TX 76028Off Market
- $648,0004 bd4 ba3.7k sqft715 Flamingo Cir, Burleson, TX 76028Off Market
Nearby schools
GreatSchools rating
- 8/10Bransom Elementary SchoolGrades: PK-5Distance: 0.9 mi
- 6/10Nick Kerr Middle SchoolGrades: 6-8Distance: 1.5 mi
- 5/10Burleson Centennial High SchoolGrades: 9-12Distance: 0.5 mi
Schools provided by the listing agent
- Elementary: Bransom
- Middle: Kerr
- High: Burleson Centennial
- District: Burleson ISD
Source: NTREIS. This data may not be complete. We recommend contacting the local school district to confirm school assignments for this home.
Get a cash offer in 3 minutes
Find out how much your home could sell for in as little as 3 minutes with a no-obligation cash offer.
Estimated market value
$1,261,300
Get a cash offer in 3 minutes
Find out how much your home could sell for in as little as 3 minutes with a no-obligation cash offer.
Estimated market value
$1,261,300
- Texas
- Johnson County
- Burleson
- 76028
- 716 Flamingo Cir
