Skip main navigation
Sold for $255,000
  • $255,000

    716 Glenwood Dr, Fayetteville, NC 28305

    3beds
    1,178sqft
    Single Family Residence
    Built in 1949
    0.26 Acres Lot
    $255,500 Zestimate®
    $216/sqft
    $1,547 Estimated rent

    Home value

    $255,500

    $243,000 - $268,000

    $1,547/mo

    Zestimate® history
    Loading
    Loading...

    Owner options

    List your home for rent

    $1,547/mo

    Rent Zestimate®

    Find your next renter with Zillow Rental Manager. Plus, with online applications, you can quickly screen prospective tenants – for free.

    Learn more

    $1,547/mo

    Rent Zestimate®

    Refinance and save

    $1,588/mo

    Est. payment

    Refinancing to a lower rate could help reduce your monthly payments and save thousands over the life of the loan.

    See today's rates

    $1,588/mo

    Est. payment

    Explore your selling options

    Work with a Zillow partner agent

    Leverage their expertise and Zillow's premium Showcase listings to get your home seen by more buyers.

    Get started

    List with your own agent

    Get your home in front of millions of buyers by listing it on Zillow.

    Learn how to do it

    Sell it yourself

    Take full control of how buyers see your home on Zillow by listing For Sale by Owner (FSBO).

    List your home

    What's special

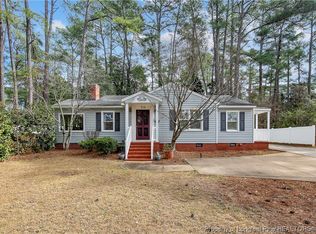
    Searching for a Cottage-style home with character and charm? This updated home located close to downtown in the Haymount area is perfect for you! The cream white exterior, copper toned gutters, and pink door gives so much curb appeal. You will instantly feel at home when entering. Warm toned LVP flooring throughout and ample natural lighting. The kitchen is gorgeous with thoughtful updates and finishes that include new cabinetry, quartz countertops, and an apron sink. The spacious living area features an updated fireplace with the original mantel. The main suite is located downstairs and features double closets, and an updated bathroom with a walk-in tiled shower. Upstairs you will find an additional bedroom with a spacious bathroom. There are several storage closets upstairs, as well as the original tongue and grove wall and ceilings. Enjoy the tranquil backyard space from the large, two-tiered deck. HVAC 2024 Roof 2024

    Zillow last checked:

    Listing updated:

    Listed by:

    GWENDOLYN LOCKLEAR,

    EXP REALTY LLC

    Bought with:

    BRITTANY HAYES, 331401

    TOWNSEND REAL ESTATE

    Source: LPRMLS,MLS#: 731825MLS LogoOriginating MLS: Longleaf Pine Realtors

    Facts & features

    Interior

    Bedrooms & bathrooms
    • Bedrooms: 3
    • Bathrooms: 2
    • Full bathrooms: 2
    Heating
    • Gas
    Cooling
    • Central Air, Electric
    Appliances
    • Included: Dishwasher, Microwave, Range, Refrigerator
    • Laundry: In Unit
    Features
    • Ceiling Fan(s), His and Hers Closets, Kitchen Exhaust Fan, Primary Downstairs, Multiple Closets, Quartz Counters, Recessed Lighting, Walk-In Shower
    • Flooring: Luxury Vinyl, Luxury VinylPlank
    • Basement: Crawl Space
    • Number of fireplaces: 1
    • Fireplace features: Masonry
    Interior area
    • Total interior livable area: 1,178 sqft

    Property

    Features
    • Levels: One and One Half
    • Patio & porch: Deck, Stoop
    • Exterior features: Deck, Fence, Porch, Rain Gutters
    • Fencing: Back Yard
    Lot
    • Size: 0.26 Acres
    • Features: 1/4 to 1/2 Acre Lot
    Details
    • Parcel number: 0427899087.000
    • Zoning description: SF6 - Single Family Res 6

    Construction

    Type & style
    • Home type: SingleFamily
    • Architectural style: One and One Half Story
    • Property subtype: Single Family Residence
    Materials
    • Vinyl Siding
    Condition
    • Good Condition
    • New construction: No
    • Year built: 1949

    Utilities & green energy

    • Sewer: Public Sewer
    • Water: Public

    Community & HOA

    Community
    • Security: Smoke Detector(s)
    • Subdivision: Huske Heights
    HOA
    • Has HOA: No
    Location
    • Region: Fayetteville

    Financial & listing details

    • Price per square foot: $216/sqft
    • Tax assessed value: $253,500
    • Annual tax amount: $2,893
    • Date on market: 9/12/2024
    • Cumulative days on market: 4 days
    • Listing terms: Cash,New Loan
    • Inclusions: All appliances
    • Exclusions: None
    • Ownership: Agent

    Price history

    DateEventPrice
    1/19/2026Listing removed$100,000-60.8%$85/sqft
    Source: Hive MLS #100404001 Report a problem
    10/22/2024Sold$255,000+2%$216/sqft
    Source: LPRMLS #731825 Report a problem
    9/15/2024Pending sale$249,900$212/sqft
    Source: LPRMLS #731825 Report a problem
    9/12/2024Price change$249,900+163.1%$212/sqft
    Source: LPRMLS #731825 Report a problem
    5/24/2024Pending sale$95,000$81/sqft
    Source: LPRMLS #726093 Report a problem
    5/23/2024Listed for sale$95,000-5%$81/sqft
    Source: LPRMLS #726093 Report a problem
    2/2/2024Listing removed--
    Source: LPRMLS #711869 Report a problem
    9/10/2023Pending sale$100,000$85/sqft
    Source: Hive MLS #100404001 Report a problem
    9/8/2023Listed for sale$100,000$85/sqft
    Source: LPRMLS #711869 Report a problem

    Public tax history

    YearProperty taxesTax assessment
    2025$2,893 +43.9%$253,500 +129.6%
    2024$2,011 +5.4%$110,400
    2023$1,908 +6.8%$110,400
    2022$1,787 $110,400
    2021$1,787 $110,400 +14.7%
    2020-- $96,275 -12.8%
    2019$1,035 $110,400
    2018$1,035 $110,400
    2017$1,035 -34.1%$110,400 -4.5%
    2016$1,570 +1%$115,600
    2015$1,554 +0.5%$115,600
    2014$1,547 +2.8%$115,600
    2013$1,505 -0.5%$115,600
    2012$1,512 $115,600
    2011$1,512 $115,600
    2010-- $115,600
    2009-- $115,600 +22.2%
    2008-- $94,600
    2007-- $94,600
    2006-- $94,600
    2005-- --
    2004-- $94,600
    2003-- $94,600 +24.2%
    2002-- $76,172
    2001-- $76,172
    Find assessor info on the county website

    Neighborhood: 28305

    Nearby schools

    GreatSchools rating
    Schools provided by the listing agent
    • Elementary: Vanstory Hills Elementary (3-5)
    • Middle: Max Abbott Middle School
    • High: Terry Sanford Senior High

    Source: LPRMLS. This data may not be complete. We recommend contacting the local school district to confirm school assignments for this home.

    Get a cash offer in 3 minutes
    Find out how much your home could sell for in as little as 3 minutes with a no-obligation cash offer.
    Estimated market value
    $255,500
    Get a cash offer in 3 minutes
    Find out how much your home could sell for in as little as 3 minutes with a no-obligation cash offer.
    Estimated market value
    $255,500