**The Gathering Place** - A Home Built for Making Memories Welcome to **The Gathering Place**, a beautifully designed 5-bedroom, 4-bath residence offering approximately 3,471 square feet of warm, inviting living space in the highly sought-after Whitney Ranch community of Rocklin. Built in 2018 and meticulously maintained, this exceptional home was created with family life and memorable moments in mind. The thoughtfully designed floor plan blends comfort, functionality, and modern style with an abundance of natural light and open living spaces. At the heart of the home is the expansive chef's kitchen, featuring an oversized island perfect for gathering, granite countertops, premium stainless steel appliances, **double ovens, a wine refrigerator**, and generous storage. It opens seamlessly to the great room and dining area, creating the ideal setting for everything from busy weekday mornings to holiday celebrations and lively family gatherings. The flexible floor plan is ideal for every stage of life, with a convenient downstairs bedroom and full bathroom perfect for guests, multi-generational living, or a private home office. Upstairs, a generous loft provides additional versatile space for movie nights, a playroom, study area, or teen retreat. The luxurious primary suite offers a peaceful retreat with dual walk-in closets and a spacious ensuite bath, while the additional bedrooms provide plenty of room for family, guests, and growing needs. Step outside to the covered patio and beautifully landscaped backyard, where effortless indoor-outdoor living creates the perfect backdrop for summer barbecues, children's playtime, and relaxing evenings spent with family and friends. Additional highlights include a tandem 3-car garage** with plenty of storage. Residents of Whitney Ranch enjoy access to resort-style pools, parks, a clubhouse, recreation facilities, and scenic trails all contributing to the vibrant, family-oriented lifestyle that makes this one of Rocklin's most desirable neighborhoods. More than just a house, The Gathering Place is a true home where memories are made and cherished for years to come.
Closed
Zestimate®
$960,000
716 Gray Dawn Dr, Rocklin, CA 95765
5beds
3,471sqft
Single Family Residence
Built in 2018
7,095 Square Feet Lot
$960,000 Zestimate®
$277/sqft
$4,373 Estimated rent
Home value
$960,000
$893,000 - $1.03M
$4,373/mo
Zestimate® history
Owner options
List your home for rent
$4,373/mo
Rent Zestimate®
Find your next renter with Zillow Rental Manager. Plus, with online applications, you can quickly screen prospective tenants – for free.
$4,373/mo
Rent Zestimate®
Refinance and save
$6,230/mo
Est. payment
Refinancing to a lower rate could help reduce your monthly payments and save thousands over the life of the loan.
$6,230/mo
Est. payment
Explore your selling options
Work with a Zillow partner agent
Leverage their expertise and Zillow's premium Showcase listings to get your home seen by more buyers.
Get startedList with your own agent
Get your home in front of millions of buyers by listing it on Zillow.
Learn how to do itSell it yourself
Take full control of how buyers see your home on Zillow by listing For Sale by Owner (FSBO).
List your homeWhat's special
Beautifully landscaped backyardSpacious ensuite bathAbundance of natural lightDual walk-in closetsOpen living spacesFlexible floor planPremium stainless steel appliances
Zillow last checked:
Listing updated:
Listed by:
Cherie Schaller DRE #01379820 916-223-7365,
eXp Realty of California, Inc.
Bought with:
Rajan George, DRE #02045266
Compass
Source: MetroList Services of CA,MLS#: 226046738Originating MLS: MetroList Services, Inc.
Facts & features
Interior
Bedrooms & bathrooms
- Bedrooms: 5
- Bathrooms: 5
- Full bathrooms: 4
- Partial bathrooms: 1
Rooms
- Room types: Office, Dining Room, Family Room, Great Room, Kitchen
Primary bathroom
- Features: Closet, Shower Stall(s), Double Vanity, Tile, Tub, Walk-In Closet(s)
Dining room
- Features: Bar, Dining/Family Combo, Dining/Living Combo
Kitchen
- Features: Breakfast Area, Pantry Closet, Granite Counters, Kitchen Island, Island w/Sink, Kitchen/Family Combo
Heating
- Central, Zoned
Cooling
- Central Air, Zoned
Appliances
- Included: Built-In Electric Oven, Built-In Electric Range, Gas Water Heater, Range Hood, Dishwasher, Disposal, Plumbed For Ice Maker, Self Cleaning Oven, Electric Water Heater, Dryer, Washer
- Laundry: Cabinets, Sink, Upper Level
Features
- Flooring: Carpet, Tile
- Has fireplace: No
Interior area
- Total structure area: 0
- Total interior livable area: 3,471 sqft
Property
Parking
- Total spaces: 3
- Parking features: Tandem
- Garage spaces: 3
Features
- Levels: Two
- Stories: 2
- Has private pool: Yes
- Pool features: Community, Gunite
- Fencing: Wood
Lot
- Size: 7,095 Square Feet
- Dimensions: 7097
- Features: Close to Clubhouse, Landscape Back, Landscape Front, Low Maintenance
- Topography: Level,Level
Details
- Parcel number: 497020040000
- Zoning: Residential
- Special conditions: Standard
Construction
Type & style
- Home type: SingleFamily
- Architectural style: Traditional
- Property subtype: Single Family Residence
Materials
- Stone, Stucco, Frame, Wood
- Foundation: Concrete, Slab
- Roof: Tile
Condition
- Year built: 2018
Details
- Builder name: Calatlantic Group
Utilities & green energy
- Electric: 220 Volts, 220 Volts in Laundry
- Sewer: Public Sewer
- Water: Public, Meter on Site
- Utilities for property: Cable Available, Public, Sewer In & Connected, Internet Available, Underground Utilities, Natural Gas Connected
Community & HOA
Community
- Subdivision: Whitney Ranch Ph 11-B #46ab
HOA
- Has HOA: Yes
- Amenities included: Pool, Recreation Facilities, Fitness Center, Greenbelt, Trail(s), Park
- Services included: Common Areas, Pool, Recreation Facility, Management
- HOA fee: $86 monthly
Location
- Region: Rocklin
Financial & listing details
- Price per square foot: $277/sqft
- Tax assessed value: $722,516
- Annual tax amount: $11,265
- Price range: $960K - $960K
- Date on market: 6/5/2026
- Road surface type: Asphalt
Price history
| Date | Event | Price |
|---|---|---|
| 7/27/2026 | Sold | $960,000-3.9%$277/sqft |
Source: MetroList Services of CA #226046738 Report a problem | ||
| 6/30/2026 | Pending sale | $999,000$288/sqft |
Source: MetroList Services of CA #226046738 Report a problem | ||
| 6/5/2026 | Listed for sale | $999,000+57.3%$288/sqft |
Source: MetroList Services of CA #226046738 Report a problem | ||
| 3/22/2018 | Sold | $635,000$183/sqft |
Source: Public Record Report a problem | ||
Public tax history
| Year | Property taxes | Tax assessment |
|---|---|---|
| 2025 | $11,265 +1.5% | $722,516 +2% |
| 2024 | $11,094 +1.2% | $708,350 +2% |
| 2023 | $10,959 +2.2% | $694,462 +2% |
| 2022 | $10,721 +2.3% | $680,846 +2% |
| 2021 | $10,483 +0.6% | $667,497 +1% |
| 2020 | $10,420 | $660,654 +2% |
| 2019 | $10,420 +37.2% | $647,700 +53.5% |
| 2018 | $7,596 +153.6% | $421,900 +191% |
| 2017 | $2,995 +46.2% | $145,000 +237.6% |
| 2016 | $2,048 | $42,945 |
Find assessor info on the county website
Neighborhood: 95765
Nearby homes
- $907,1004 bd3 ba2.9k sqft718 Gray Dawn Dr, Rocklin, CA 95765Off Market
- $1,094,4004 bd4 ba3.2k sqft714 Gray Dawn Dr, Rocklin, CA 95765Off Market
- $1,149,5004 bd4 ba3.2k sqft2593 Creek Hollow Rd, Rocklin, CA 95765For Sale
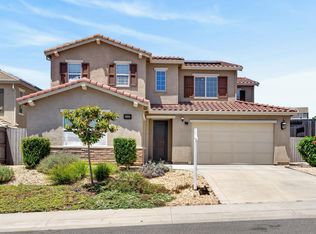
- $981,9005 bd3 ba2.9k sqft2414 Trail Dust Ln, Rocklin, CA 95765Off Market
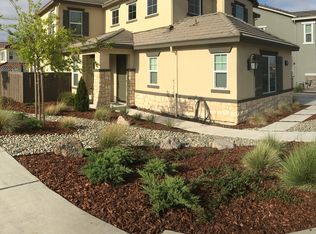
- $1,020,8004 bd3 ba3.2k sqft803 Dandelion Ln, Rocklin, CA 95765Off Market
- $960,9005 bd4 ba3.4k sqft2412 Trail Dust Ln, Rocklin, CA 95765Off Market
- $863,3004 bd3 ba2.9k sqft2591 Creek Hollow Rd, Rocklin, CA 95765Off Market
- $825,0004 bd4 ba2.8k sqft717 Gray Dawn Dr, Rocklin, CA 95765Sold
Nearby schools
GreatSchools rating
- 8/10Quarry Trail ElementaryGrades: K-6Distance: 0.6 mi
- 7/10Granite Oaks Middle SchoolGrades: 7-8Distance: 1.4 mi
- 9/10Whitney High SchoolGrades: 9-12Distance: 0.8 mi
Get a cash offer in 3 minutes
Find out how much your home could sell for in as little as 3 minutes with a no-obligation cash offer.
Estimated market value
$960,000
Get a cash offer in 3 minutes
Find out how much your home could sell for in as little as 3 minutes with a no-obligation cash offer.
Estimated market value
$960,000
- California
- Placer County
- Rocklin
- 95765
- 716 Gray Dawn Dr
Nearby cities
Nearby zip codes
Other Rocklin Topics
