This well maintained 2 bed, 1 bath home is a great value. The entrance features a large front window, hardwood oak flooring and a free standing gas fireplace. Both bedrooms feature hardwood oak flooring and the kitchen has updated appliances that are all included and built in lighting. The large back yard has a paved patio with cover. A finished 1 car garage, separate laundry room, 2 ceiling fans, smart thermostat and new exterior paint complete the package.
Active
Price cut: $10K (10/13)
$310,000
716 Hamilton St, Medford, OR 97501
2beds
1baths
840sqft
Single Family Residence
Built in 1952
5,662 Square Feet Lot
$-- Zestimate®
$369/sqft
$-- HOA
What's special
Free standing gas fireplaceUpdated appliancesSeparate laundry roomPaved patio with coverSmart thermostatLarge front windowBuilt in lighting
- 19 days
- 391
- 23
Likely to sell faster than
Zillow last checked:
Listing updated:
Listed by:
Windermere Van Vleet & Associates 541-482-3786
Source: Oregon Datashare,MLS#: 220229488
Facts & features
Interior
Bedrooms & bathrooms
- Bedrooms: 2
- Bathrooms: 1
Heating
- Forced Air, Natural Gas
Cooling
- Central Air
Appliances
- Included: Cooktop, Dishwasher, Disposal, Microwave, Oven, Range, Range Hood, Refrigerator
Features
- Ceiling Fan(s), Laminate Counters, Smart Thermostat
- Flooring: Hardwood, Vinyl
- Windows: Double Pane Windows, Vinyl Frames
- Has fireplace: Yes
- Fireplace features: Gas
- Common walls with other units/homes: No Common Walls
Interior area
- Total structure area: 840
- Total interior livable area: 840 sqft
Property
Parking
- Total spaces: 1
- Parking features: Attached, Garage Door Opener
- Attached garage spaces: 1
Features
- Levels: One
- Stories: 1
- Patio & porch: Covered Deck
- Fencing: Fenced
- Has view: Yes
- View description: Neighborhood
Lot
- Size: 5,662 Square Feet
- Features: Level
Details
- Additional structures: Shed(s)
- Parcel number: 10420346
- Zoning description: Sfr-10
- Special conditions: Standard
Construction
Type & style
- Home type: SingleFamily
- Architectural style: Ranch
- Property subtype: Single Family Residence
Materials
- Frame
- Foundation: Concrete Perimeter
- Roof: Composition
Condition
- New construction: No
- Year built: 1952
Utilities & green energy
- Sewer: Public Sewer
- Water: Public
Community & HOA
Community
- Security: Carbon Monoxide Detector(s), Smoke Detector(s)
HOA
- Has HOA: No
Location
- Region: Medford
Financial & listing details
- Price per square foot: $369/sqft
- Tax assessed value: $184,990
- Annual tax amount: $1,493
- Date on market: 10/2/2026
- Cumulative days on market: 19 days
- Listing terms: Cash,FHA,VA Loan
- Inclusions: Range/Oven, Dishwasher, Refigerator, Microwave, Water Heater
- Road surface type: Paved
Estimated market value
Not available
Estimated sales range
Not available
Not available
Price history
| Date | Event | Price |
|---|---|---|
| 10/13/2026 | Price change | $310,000-3.1%$369/sqft |
Source:  Oregon Datashare #220229488 Report a problem | ||
| 10/2/2026 | Listed for sale | $320,000+9.6%$381/sqft |
Source: Oregon Datashare #220229488 Report a problem | ||
| 8/5/2022 | Sold | $292,000-2.7%$348/sqft |
Source: Oregon Datashare #220148333 Report a problem | ||
| 7/7/2022 | Pending sale | $300,000$357/sqft |
Source: Oregon Datashare #220148333 Report a problem | ||
| 6/21/2022 | Listed for sale | $300,000+57.4%$357/sqft |
Source: Oregon Datashare #220148333 Report a problem | ||
| 8/3/2020 | Sold | $190,550+46.6%$227/sqft |
Source: Public Record Report a problem | ||
| 6/4/2015 | Sold | $130,000+242.1%$155/sqft |
Source: Public Record Report a problem | ||
| 10/28/2011 | Listing removed | $38,000$45/sqft |
Source: isNowListed.com Report a problem | ||
| 10/21/2011 | Listed for sale | $38,000$45/sqft |
Source: isNowListed.com Report a problem | ||
| 5/1/2011 | Listing removed | $38,000$45/sqft |
Source: isNowListed.com Report a problem | ||
| 4/14/2011 | Listed for sale | $38,000$45/sqft |
Source: RE/MAX IDEAL BROKERS, INC. #52921605 Report a problem | ||
Public tax history
| Year | Property taxes | Tax assessment |
|---|---|---|
| 2024 | $1,462 +3.2% | $97,860 +3% |
| 2023 | $1,417 +2.5% | $95,010 |
| 2022 | $1,383 +2.6% | $95,010 +3% |
| 2021 | $1,347 +2.2% | $92,250 +6.1% |
| 2020 | $1,319 +2.4% | $86,970 +3% |
| 2019 | $1,287 | $84,440 +3% |
| 2018 | $1,287 +2.6% | $81,990 |
| 2017 | $1,254 +1.8% | $81,990 +6.1% |
| 2016 | $1,232 -0.7% | $77,300 |
| 2015 | $1,240 +4% | $77,300 +6.1% |
| 2014 | $1,192 +12.7% | $72,870 +8.2% |
| 2013 | $1,058 +12% | $67,350 +9% |
| 2012 | $944 -9.3% | $61,790 -7.6% |
| 2011 | $1,041 -7% | $66,870 -5.5% |
| 2010 | $1,119 +2.7% | $70,750 +3% |
| 2009 | $1,090 +2.6% | $68,690 +3% |
| 2008 | $1,062 +3.9% | $66,690 +3% |
| 2007 | $1,023 +11.9% | $64,750 +3% |
| 2006 | $914 +3.5% | $62,870 +3% |
| 2005 | $883 +2.1% | $61,040 +3% |
| 2004 | $865 +2.4% | $59,270 +3% |
| 2003 | $845 | $57,550 +3% |
| 2002 | -- | $55,880 +3% |
| 2001 | -- | $54,260 +3% |
| 2000 | -- | $52,690 |
Find assessor info on the county website
Monthly payment
Est. payment
Payment breakdown
Explore the cost of this home by adjusting the details. Changes won't be saved.Climate risks
Neighborhood: 97501
Nearby schools
Schools provided by the listing agent
- Elementary: Washington Elem
- Middle: Oakdale Middle
- High: South Medford High
Source: Oregon Datashare. This data may not be complete. We recommend contacting the local school district to confirm school assignments for this home.


Similar homes
- $315,0002 bd1 ba949 sqft1590 S Columbus Ave, Medford, OR 97501For Sale
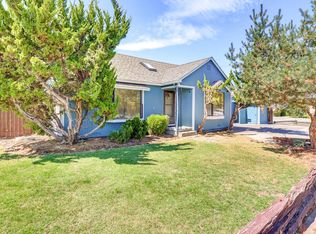
 MLS ID #220227903, David J Case, Windermere Van Vleet Jacksonville. Oregon Datashare
- $325,0002 bd2 ba1.1k sqft1908 Cunningham Ave, Medford, OR 97501For Sale
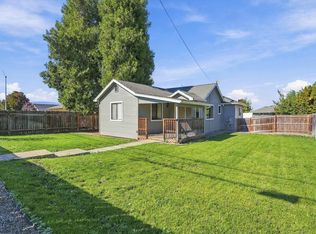 MLS ID #220229835, Matt Stranahan, John L. Scott Medford. Oregon Datashare
- $327,7003 bd2 ba1.2k sqft1117 W 9th St, Medford, OR 97501For Sale
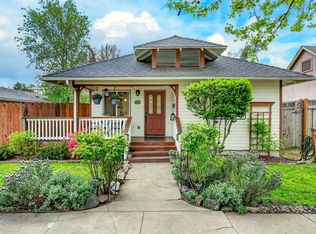 MLS ID #220229142, Jillian Hamilton, Windermere Van Vleet & Associates. Oregon Datashare
- $309,0003 bd1 ba1k sqft247 Berrydale Ave, Medford, OR 97501For Sale
 MLS ID #220230101, Kandace Eubank, John L. Scott Medford. Oregon Datashare
- $260,0002 bd1 ba768 sqft1407 Dakota Ave, Medford, OR 97501For SaleMLS ID #220225675, Armando Enciso Cervantes, i5 Real Estate. Oregon Datashare
- $320,0002 bd1 ba1k sqft1711 Prune St, Medford, OR 97501For SaleMLS ID #220226429, Sandra Ausland, eXp Realty, LLC. Oregon Datashare
- $333,0002 bd2 ba1k sqft625 S Holly St, Medford, OR 97501For SaleMLS ID #220228544, Ellie George, Home Quest Realty. Oregon Datashare
- $300,0002 bd1 ba885 sqft714 Narregan St, Medford, OR 97501For SaleMLS ID #220229798, Steve Thomas Group, eXp Realty, LLC. Oregon Datashare
- $309,0003 bd1 ba962 sqft601 Souvenir St, Medford, OR 97501For SaleMLS ID #220226202, Ryan Groom, USLANDCO LLC. Oregon Datashare
- $350,0003 bd2 ba1k sqft2554 Stearns Way, Medford, OR 97501For SaleMLS ID #220228830, Shannon Tomes, John L Scott Ashland. Oregon Datashare
- $309,9002 bd1 ba970 sqft603 W 2nd St, Medford, OR 97501For SaleMLS ID #220218532, Katia Larios, Home Quest Realty. Oregon Datashare
- $330,0002 bd2 ba1.2k sqft612 S Ivy St, Medford, OR 97501For SaleMLS ID #220228089, Lisa Sears, eXp Realty, LLC. Oregon Datashare
- $290,0002 bd1 ba688 sqft16 Quince St, Medford, OR 97501For SaleMLS ID #220212537, Tina Jackson-Berger, Evimero Realty Southern Oregon LLC. Oregon Datashare
- $295,0002 bd1 ba986 sqft515 N Riverside Ave, Medford, OR 97501For SaleMLS ID #220226355, Alice Lema, Home & Land Real Estate, LLC. Oregon Datashare
- $335,0003 bd1 ba1.2k sqft1204 W Main St, Medford, OR 97501For SaleMLS ID #220201154, Luis J Jauregui, Dayspring Real Estate Corp. Oregon Datashare
- $359,0004 bd2 ba1.1k sqft552 Haven St, Medford, OR 97501For SaleMLS ID #220229836, Cheyenne E Riesner, The Alba Group. Oregon Datashare
- $315,0003 bd1 ba1k sqft1020 Oak St, Central Pt, OR 97502For SaleMLS ID #220229781, Sally Harrington, Windermere Van Vleet & Assoc.. Oregon Datashare
- $255,0002 bd2 ba976 sqft1048 W 13th St, Medford, OR 97501For SaleMLS ID #220211804, The Rasmussen Group, John L. Scott Medford. Oregon Datashare
- $325,0002 bd2 ba1k sqft28 Eastwood Dr, Medford, OR 97504For SaleMLS ID #220228385, Michael Wolf, Real Broker. Oregon Datashare
- $320,0003 bd2 ba1.2k sqft2122 Hill Way, Medford, OR 97504For SaleMLS ID #220225397, S. Lorna Murray, RE/MAX Equity Group. Oregon Datashare
