Welcome home to our most popular home design, the Daffodil I. This Quick Move In home features a sought after open concept living space perfect for entertaining. Sky high 9 ft ceilings throughout the entire home makes this ranch feel grand. 3 bedrooms, 2 full bathrooms, and 1,636 sqft of living space make this home ideal for any buyer. This design includes a covered patio on the back of the home, perfect for morning coffee and cooler evenings. Located within minutes of Rt.2/I-90 commuting anywhere is a breeze. Hampshire Farms is located in the Amherst school district and within 5 minutes of shopping and dining. Move in by early January! Final Opportunities so don't delay!
Closed
$364,093
716 Hampshire Ct, Amherst, OH 44001
3beds
1,636sqft
Single Family Residence
Built in 2023
6,534 Square Feet Lot
$381,100 Zestimate®
$223/sqft
$2,254 Estimated rent
Home value
$381,100
$362,000 - $400,000
$2,254/mo
Zestimate® history
Owner options
List your home for rent
$2,254/mo
Rent Zestimate®
Find your next renter with Zillow Rental Manager. Plus, with online applications, you can quickly screen prospective tenants – for free.
$2,254/mo
Rent Zestimate®
Refinance and save
$2,546/mo
Est. payment
Refinancing to a lower rate could help reduce your monthly payments and save thousands over the life of the loan.
$2,546/mo
Est. payment
Explore your selling options
Work with a Zillow partner agent
Leverage their expertise and Zillow's premium Showcase listings to get your home seen by more buyers.
Get startedList with your own agent
Get your home in front of millions of buyers by listing it on Zillow.
Learn how to do itSell it yourself
Take full control of how buyers see your home on Zillow by listing For Sale by Owner (FSBO).
List your homeWhat's special
Covered patioOpen concept living space
Zillow last checked:
Listing updated:
Listed by:
Gregory Erlanger Info@EZSalesTeam.com(216)916-7778,
Keller Williams Citywide
Bought with:
Non-Member Non-Member, 9999
Non-Member
Source: MLS Now,MLS#: 4479432 Originating MLS: Akron Cleveland Association of REALTORS
Originating MLS: Akron Cleveland Association of REALTORSFacts & features
Interior
Bedrooms & bathrooms
- Bedrooms: 3
- Bathrooms: 2
- Full bathrooms: 2
- Main level bathrooms: 2
- Main level bedrooms: 3
Primary bedroom
- Description: Flooring: Carpet
- Level: First
- Dimensions: 14.00 x 13.00
Bedroom
- Description: Flooring: Carpet
- Level: First
- Dimensions: 10.00 x 10.00
Bedroom
- Description: Flooring: Carpet
- Level: First
- Dimensions: 12.00 x 10.00
Dining room
- Description: Flooring: Luxury Vinyl Tile
- Level: First
- Dimensions: 12.00 x 11.00
Great room
- Description: Flooring: Luxury Vinyl Tile
- Features: Fireplace
- Level: First
- Dimensions: 20.00 x 14.00
Kitchen
- Description: Flooring: Luxury Vinyl Tile
- Level: First
- Dimensions: 16.00 x 11.00
Heating
- Forced Air, Gas
Cooling
- Central Air
Appliances
- Included: Dishwasher, Disposal, Microwave, Range, Refrigerator
Features
- Basement: Full,Unfinished,Sump Pump
- Number of fireplaces: 1
Interior area
- Total structure area: 1,636
- Total interior livable area: 1,636 sqft
- Finished area above ground: 1,636
Property
Parking
- Total spaces: 2
- Parking features: Attached, Direct Access, Electricity, Garage, Paved
- Attached garage spaces: 2
Features
- Levels: One
- Stories: 1
Lot
- Size: 6,534 Square Feet
- Features: Irregular Lot
Details
- Parcel number: 0500062102041
- Special conditions: Builder Owned
Construction
Type & style
- Home type: SingleFamily
- Architectural style: Ranch
- Property subtype: Single Family Residence
Materials
- Stone, Vinyl Siding
- Roof: Asphalt,Fiberglass
Condition
- Under Construction
- Year built: 2023
Details
- Warranty included: Yes
Utilities & green energy
- Sewer: Public Sewer
- Water: Public
Community & HOA
Community
- Security: Carbon Monoxide Detector(s), Smoke Detector(s)
- Subdivision: Hampshire Farms
HOA
- Has HOA: Yes
- Services included: Association Management, Insurance, Maintenance Grounds, Other, Reserve Fund, Snow Removal
- HOA fee: $150 monthly
- HOA name: Hoa - Lawrence Mngt
Location
- Region: Amherst
Financial & listing details
- Price per square foot: $223/sqft
- Tax assessed value: $319,910
- Annual tax amount: $4,744
- Date on market: 1/26/2024
- Cumulative days on market: 18 days
- Listing terms: Cash,Conventional,FHA,VA Loan
Price history
| Date | Event | Price |
|---|---|---|
| 1/16/2024 | Sold | $364,093-2.6%$223/sqft |
Source:  MLS Now #4479432 Report a problem MLS Now #4479432 Report a problem | ||
| 1/9/2024 | Pending sale | $373,713+524.9%$228/sqft |
Source: MLS Now #4479432 Report a problem | ||
| 9/1/2023 | Sold | $59,800-84%$37/sqft |
Source: Public Record Report a problem | ||
| 8/21/2023 | Pending sale | $373,713$228/sqft |
Source: MLS Now #4479432 Report a problem | ||
| 8/8/2023 | Price change | $373,713+0.2%$228/sqft |
Source: MLS Now #4479432 Report a problem | ||
| 8/3/2023 | Price change | $372,990+17.3%$228/sqft |
Source: MLS Now #4479432 Report a problem | ||
| 7/23/2023 | Price change | $317,990-0.6%$194/sqft |
Source:  K. Hovnanian Companies, LLC Report a problem K. Hovnanian Companies, LLC Report a problem | ||
| 6/20/2023 | Price change | $319,990+0.3%$196/sqft |
Source: K. Hovnanian Companies, LLC Report a problem | ||
| 6/17/2023 | Price change | $318,990+18.1%$195/sqft |
Source: K. Hovnanian Companies, LLC Report a problem | ||
| 4/27/2023 | Price change | $269,990-13.5%$165/sqft |
Source: K. Hovnanian Companies, LLC Report a problem | ||
| 3/30/2023 | Price change | $311,990+0.3%$191/sqft |
Source: K. Hovnanian Companies, LLC Report a problem | ||
| 3/24/2023 | Price change | $310,990+9.9%$190/sqft |
Source: K. Hovnanian Companies, LLC Report a problem | ||
| 2/27/2023 | Listed for sale | $282,990$173/sqft |
Source: K. Hovnanian Companies, LLC Report a problem | ||
Public tax history
| Year | Property taxes | Tax assessment |
|---|---|---|
| 2024 | $4,744 +415.9% | $111,970 +515.2% |
| 2023 | $920 | $18,200 |
| 2022 | -- | $18,200 |
Find assessor info on the county website
Neighborhood: 44001
Nearby homes
- $384,1933 bd2 ba1.6k sqft732 Hampshire Ct, Amherst, OH 44001Sold
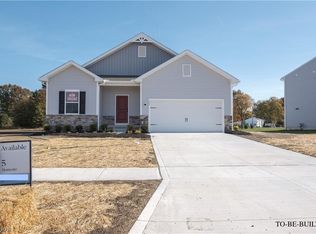
- $389,9904 bd2 ba1.7k sqft730 Hampshire Ct, Amherst, OH 44001Sold
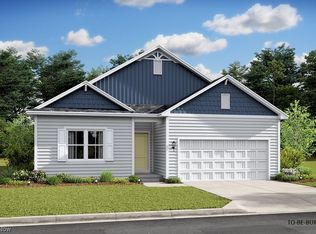
- $358,9524 bd2 ba1.7k sqft726 Hampshire Ct, Amherst, OH 44001Sold
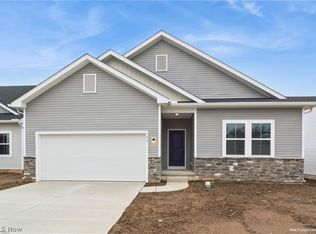
- $348,1733 bd2 ba1.6k sqft710 Hampshire Ct, Amherst, OH 44001Sold
- $350,9303 bd3 ba1.7k sqft707 Hampshire Ct, Amherst, OH 44001Sold
- $366,5003 bd2 ba1.6k sqft709 Hampshire Ct, Amherst, OH 44001Off Market
- $348,9903 bd2 ba1.6k sqft720 Hampshire Ct, Amherst, OH 44001Sold
- $371,0003 bd2 ba1.6k sqft704 Hampshire Ct, Amherst, OH 44001Off Market
Nearby schools
GreatSchools rating
- 8/10Walter G. Nord Middle SchoolGrades: 4-5Distance: 2 mi
- 8/10Amherst Junior High SchoolGrades: 6-8Distance: 2.8 mi
- 7/10Marion L Steele High SchoolGrades: 9-12Distance: 1.9 mi
Schools provided by the listing agent
- District: Amherst EVSD - 4701
Source: MLS Now. This data may not be complete. We recommend contacting the local school district to confirm school assignments for this home.
Get a cash offer in 3 minutes
Find out how much your home could sell for in as little as 3 minutes with a no-obligation cash offer.
Estimated market value
$381,100
Get a cash offer in 3 minutes
Find out how much your home could sell for in as little as 3 minutes with a no-obligation cash offer.
Estimated market value
$381,100
- Ohio
- Lorain County
- Amherst
- 44001
- 716 Hampshire Ct
Nearby cities
Nearby zip codes
Other Amherst Topics
