Charming brick ranch style home in Northern York School District with 3 bedrooms and 1 bath. Nestled on 1.2 acres, this property has incredible mountain views and breathtaking sunsets. Walking through the front door you will notice refinished hardwood floors throughout the home, as well as the open floorpan. A generous size dining room offers perfect space for entertaining and flows seamlessly into the kitchen. Kitchen has been completely renovated featuring new cabinets, countertops and stainless steel appliances. The cozy living room features a beautiful brick fireplace, new mantle, and a newly installed pellet stove which provides an additional heat source. Convenient one level living leads from the spacious living room to 3 generous size bedrooms and hall bathroom. A full remodel of the bathroom features subway tile shower, new vanity, and light fixtures. Lower level features partially finished living space, with LVP flooring and brick fireplace. This space has been divided to also include large storage room, laundry area, with bilco doors. Additional features in the basement include new plumbing and faucet and sink. The backyard lends itself for creating your own homestead with a greenhouse, updated utility line, electric fence for dogs, flower garden, and don’t over look the peach & plum trees! Convenient to 15, the turnpike, and shopping, yet tucked back on your own private land, makes this home one you don’t want to miss.
Sold for $267,000
$267,000
716 Harrisburg Pike, Dillsburg, PA 17019
3beds
1,396sqft
Single Family Residence
Built in 1955
1.2 Acres Lot
$311,800 Zestimate®
$191/sqft
$1,669 Estimated rent
Home value
$311,800
$296,000 - $327,000
$1,669/mo
Zestimate® history
Owner options
List your home for rent
$1,669/mo
Rent Zestimate®
Find your next renter with Zillow Rental Manager. Plus, with online applications, you can quickly screen prospective tenants – for free.
$1,669/mo
Rent Zestimate®
Refinance and save
$1,798/mo
Est. payment
Refinancing to a lower rate could help reduce your monthly payments and save thousands over the life of the loan.
$1,798/mo
Est. payment
Explore your selling options
Work with a Zillow partner agent
Leverage their expertise and Zillow's premium Showcase listings to get your home seen by more buyers.
Get startedList with your own agent
Get your home in front of millions of buyers by listing it on Zillow.
Learn how to do itSell it yourself
Take full control of how buyers see your home on Zillow by listing For Sale by Owner (FSBO).
List your homeWhat's special
Zillow last checked:
Listing updated:
Listed by:
Katie Lippa 717-678-0057,
EXP Realty, LLC,
Co-Listing Agent: Katie Lynne Lippa 717-678-0057,
EXP Realty, LLC
Bought with:
Roman Muradoglu
RE/MAX Pinnacle
Source: Bright MLS,MLS#: PAYK2051340
Facts & features
Interior
Bedrooms & bathrooms
- Bedrooms: 3
- Bathrooms: 1
- Full bathrooms: 1
- Main level bathrooms: 1
- Main level bedrooms: 3
Basement
- Area: 0
Heating
- Baseboard, Oil
Cooling
- None
Appliances
- Included: Electric Water Heater
Features
- Open Floorplan
- Flooring: Wood
- Basement: Partial
- Number of fireplaces: 1
- Fireplace features: Brick, Mantel(s), Pellet Stove
Interior area
- Total structure area: 1,396
- Total interior livable area: 1,396 sqft
- Finished area above ground: 1,396
- Finished area below ground: 0
Property
Parking
- Total spaces: 1
- Parking features: Storage, Driveway, Detached
- Garage spaces: 1
- Has uncovered spaces: Yes
Accessibility
- Accessibility features: 2+ Access Exits
Features
- Levels: One
- Stories: 1
- Pool features: None
Lot
- Size: 1.2 Acres
Details
- Additional structures: Above Grade, Below Grade
- Parcel number: 20000OC01430000000
- Zoning: RESIDENTIAL
- Special conditions: Standard
Construction
Type & style
- Home type: SingleFamily
- Architectural style: Ranch/Rambler
- Property subtype: Single Family Residence
Materials
- Frame, Masonry
- Foundation: Concrete Perimeter
Condition
- New construction: No
- Year built: 1955
Utilities & green energy
- Sewer: On Site Septic
- Water: Public
Community & HOA
Community
- Subdivision: None Available
HOA
- Has HOA: No
Location
- Region: Dillsburg
- Municipality: CARROLL TWP
Financial & listing details
- Price per square foot: $191/sqft
- Tax assessed value: $122,830
- Annual tax amount: $3,605
- Date on market: 11/9/2023
- Listing agreement: Exclusive Right To Sell
- Listing terms: Cash,Conventional,FHA,VA Loan
- Inclusions: Refrigerator, Washer, Dryer
- Ownership: Fee Simple
Price history
| Date | Event | Price |
|---|---|---|
| 12/13/2023 | Sold | $267,000-1.1%$191/sqft |
Source:  Bright MLS #PAYK2051340 Report a problem Bright MLS #PAYK2051340 Report a problem | ||
| 11/12/2023 | Pending sale | $270,000$193/sqft |
Source: Bright MLS #PAYK2051340 Report a problem | ||
| 11/9/2023 | Listed for sale | $270,000+59.8%$193/sqft |
Source: Bright MLS #PAYK2051340 Report a problem | ||
| 8/29/2018 | Sold | $169,000-0.5%$121/sqft |
Source: Public Record Report a problem | ||
| 7/12/2018 | Pending sale | $169,900$122/sqft |
Source: RE/MAX 1ST ADVANTAGE #1001868926 Report a problem | ||
| 7/3/2018 | Price change | $169,900-8.1%$122/sqft |
Source: RE/MAX 1st Advantage #1001868926 Report a problem | ||
| 6/14/2018 | Listed for sale | $184,900$132/sqft |
Source: RE/MAX 1st Advantage #1001868926 Report a problem | ||
Public tax history
| Year | Property taxes | Tax assessment |
|---|---|---|
| 2025 | $3,914 -0.7% | $129,420 |
| 2024 | $3,941 +7.1% | $129,420 +5.4% |
| 2023 | $3,678 +12.7% | $122,830 |
| 2022 | $3,263 -2.5% | $122,830 |
| 2021 | $3,348 +4.9% | $122,830 |
| 2020 | $3,193 +2.3% | $122,830 |
| 2019 | $3,120 +2% | $122,830 |
| 2018 | $3,059 +220.1% | $122,830 |
| 2017 | $956 | $122,830 |
| 2016 | -- | $122,830 |
| 2015 | -- | $122,830 |
| 2014 | -- | $122,830 |
| 2013 | -- | $122,830 |
| 2012 | -- | $122,830 |
| 2011 | -- | $122,830 |
| 2010 | -- | $122,830 |
| 2009 | -- | $122,830 |
| 2008 | -- | $122,830 |
| 2007 | -- | $122,830 |
| 2006 | -- | $122,830 +17% |
| 2005 | -- | $104,940 -2.4% |
| 2004 | -- | $107,480 |
| 2003 | -- | $107,480 +2.4% |
| 2002 | -- | $104,940 |
| 2000 | -- | $104,940 |
| 1999 | -- | $104,940 |
Find assessor info on the county website
Neighborhood: 17019
Nearby homes
- $295,7003 bd1 ba1.1k sqft718 Harrisburg Pike, Dillsburg, PA 17019Off Market
- $182,8003 bd1 ba1k sqft714 E Harrisburg Pike, Dillsburg, PA 17019Off Market
- $321,5003 bd1 ba1.4k sqft710 Harrisburg Pike, Dillsburg, PA 17019Off Market
- $417,0003 bd2 ba1.9k sqft720 Harrisburg Pike, Dillsburg, PA 17019Off Market
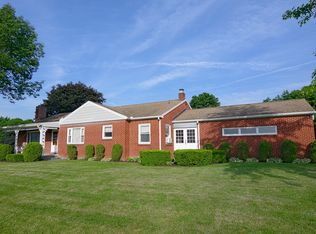
- $390,5003 bd1 ba2.1k sqft5 Logan Rd, Dillsburg, PA 17019Off Market
- $308,3003 bd1 ba1.3k sqft722 Harrisburg Pike, Dillsburg, PA 17019Off Market
- $364,7003 bd1 ba1.3k sqft721 Harrisburg Pike, Dillsburg, PA 17019Off Market
- $380,0004 bd3 ba2k sqft700 Harrisburg Pike, Dillsburg, PA 17019Sold
Nearby schools
GreatSchools rating
- 7/10Dillsburg El SchoolGrades: K-5Distance: 1.1 mi
- 5/10Northern Middle SchoolGrades: 6-8Distance: 1.9 mi
- 8/10Northern High SchoolGrades: 9-12Distance: 1.8 mi
Schools provided by the listing agent
- High: Northern
- District: Northern York County
Source: Bright MLS. This data may not be complete. We recommend contacting the local school district to confirm school assignments for this home.


Get pre-qualified for a loan
At Zillow Home Loans, we can pre-qualify you in as little as 5 minutes with no impact to your credit score.An equal housing lender. NMLS #10287.
Sell for more on Zillow
Get a Zillow Showcase℠ listing at no additional cost and you could sell for .
$311,800
2% more
+$6,236
With Zillow Showcase(estimated)
$318,036
- Pennsylvania
- York County
- Dillsburg
- 17019
- 716 Harrisburg Pike
Nearby cities
Nearby neighborhoods
Nearby zip codes
Other Dillsburg Topics
