This brand-new two-story home offers a spacious and flexible layout with two main suites, including one conveniently located on the main level.
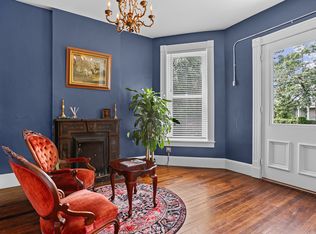
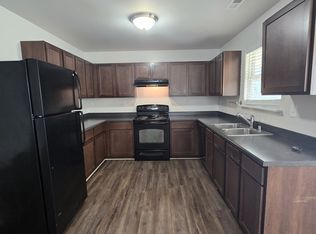
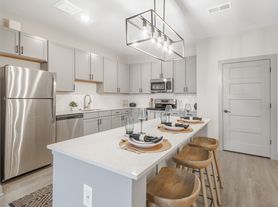
The main floor features a private living room at the front of the home, creating a comfortable space for relaxing or entertaining. Toward the back, the second living area opens seamlessly to the dining room and kitchen, creating a bright, open-concept gathering space filled with natural light. A convenient half bath is also located on the main level.
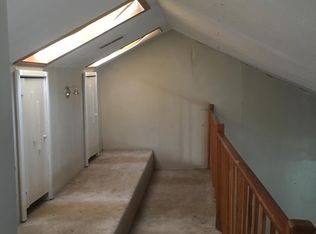
Upstairs, you'll find three additional bedrooms, including the second main suite, along with a third full bathroom. Both main suite bathrooms feature beautifully tiled showers, and all bedrooms offer generous closet space. The upstairs hallway also includes a conveniently located laundry hookup.
Outside, the low-maintenance backyard features a concrete patio area with plenty of room for a grill and outdoor dining or seating.
With two living areas, two main suites, multiple bedrooms, and an open-concept kitchen and dining space, this brand-new home offers plenty of room and flexibility for comfortable living.
* Lease Duration: 12-month lease.
* Utilities: Utilities are not included in the rent. Tenant is responsible for all water, sewer, and electric charges and must maintain these accounts in their name for the duration of the lease.
* Move-In Costs: First month's rent, $500 security deposit, and $300 cleaning fee are due at lease signing.
* Pets: Up to three pets are permitted with a $200 non-refundable pet fee. All pets must be disclosed and approved prior to move-in.
* Smoking: This is a non-smoking property. Smoking and vaping are not permitted inside the home.
* Rent & Late Fees: Rent is due on the 1st of each month. A $25 late fee will be assessed for rent received after the 5 day grace period.
* Tenant Responsibilities: Tenant is responsible for maintaining the property in a clean and sanitary condition and for promptly reporting any maintenance issues or damage to the landlord.
House for rent
Accepts Zillow applications
$2,500/moFees may apply
716 Harrison Trce, Lexington, KY 40505
4beds
1,769sqft
Price may not include required fees and charges. Price shown reflects the lease term provided. Learn more|
Single family residence
Available now
Cats, dogs OK
Air conditioner, central air
Hookups laundry
Off street parking
Central, heat pump
What's special
- 20 days |
- -- |
- -- |
Zillow last checked:
Listing updated:
Travel times
Facts & features
Interior
Bedrooms & bathrooms
- Bedrooms: 4
- Bathrooms: 4
- Full bathrooms: 4
Heating
- Central, Heat Pump
Cooling
- Air Conditioner, Central Air
Appliances
- Included: Dishwasher
- Laundry: Hookups
Features
- Flooring: Hardwood, Tile
Interior area
- Total interior livable area: 1,769 sqft
Property
Parking
- Parking features: Off Street
- Details: Contact manager
Accessibility
- Accessibility features: Disabled Access
Construction
Type & style
- Home type: SingleFamily
- Property subtype: Single Family Residence
Community & HOA
Location
- Region: Lexington
Financial & listing details
- Lease term: 1 Year
Nearby apartments for rent



Price history
| Date | Event | Price |
|---|---|---|
| 8/26/2026 | Listing removed | $324,900$184/sqft |
Source:  Imagine MLS #26019214 Report a problem Imagine MLS #26019214 Report a problem | ||
| 8/26/2026 | Listed for rent | $2,500$1/sqft |
Source: Zillow Rentals Report a problem | ||
| 8/18/2026 | Price change | $324,900-4.2%$184/sqft |
Source: Imagine MLS #26019214 Report a problem | ||
| 7/20/2026 | Listed for sale | $339,000$192/sqft |
Source: Imagine MLS #26019214 Report a problem | ||
Neighborhood: Thoroughbred Acres-Kingston
Nearby schools
GreatSchools rating
- 4/10Mary Todd Elementary SchoolGrades: PK-5Distance: 0.5 mi
- 2/10Winburn Middle SchoolGrades: 6-8Distance: 0.9 mi
- 3/10Bryan Station High SchoolGrades: 9-12Distance: 1.5 mi