Opportunity awaits! Bring your vision and creativity to this spacious 3-bedroom, 3-bath quad-level home featuring a 2-car attached garage, sun porch, and walk-out basement. Located in a desirable neighborhood close to schools and shopping this home offers multiple levels of living space and endless possibilities for customization and updating. The generous floor plan includes large living areas, ample storage, and a cozy family room with a fireplace—perfect for gathering with family and friends. The main bedroom features a private bath, creating a comfortable retreat at the end of the day. A bonus room provides flexible space for a home office, playroom, workout area, or hobby room. Enjoy your morning coffee in the sun porch overlooking the backyard and take advantage of the walk-out basement for additional living space, recreation, or storage. A new furnace and AC installed in 2022 offers added value and peace of mind. Whether you're an investor, DIY enthusiast, or buyer looking to build equity, this property is packed with potential. Don't miss your opportunity to transform this property into the home of your dreams!
Active - contingent
$174,900
716 Hazelhurst Cir, Keokuk, IA 52632
3beds
3,008sqft
Single Family Residence
Built in 1974
0.36 Acres Lot
$-- Zestimate®
$58/sqft
$-- HOA
What's special
Walk-out basementSun porchAmple storageGenerous floor plan
- 29 days |
- 1,048 |
- 38 |
Likely to sell faster than
Zillow last checked:
Listing updated:
Listed by:
Tamatha Elder 319-795-4553,
Vandenberg Real Estate
Source: NoCoast MLS as distributed by MLS GRID,MLS#: 6339584
Facts & features
Interior
Bedrooms & bathrooms
- Bedrooms: 3
- Bathrooms: 3
- Full bathrooms: 1
- 3/4 bathrooms: 1
- 1/2 bathrooms: 1
Bedroom 2
- Level: Upper
Bedroom 3
- Level: Upper
Other
- Level: Upper
Dining room
- Level: Main
Other
- Level: Lower
Other
- Level: Basement
Other
- Level: Main
Family room
- Description: Family Room,Lower Level
- Level: Lower
Kitchen
- Level: Main
Living room
- Level: Main
Heating
- Forced Air
Cooling
- Central Air
Appliances
- Included: Range, Microwave, Dishwasher, Refrigerator, Washer, Dryer
Features
- Basement: Walk-Out Access,Finished,Storage Space
- Number of fireplaces: 1
- Fireplace features: Family Room
Interior area
- Total interior livable area: 3,008 sqft
- Finished area below ground: 1,456
Property
Parking
- Total spaces: 2
- Parking features: Attached, Concrete
- Garage spaces: 2
Accessibility
- Accessibility features: None
Lot
- Size: 0.36 Acres
- Dimensions: 120.00 x 130.00
Details
- Parcel number: 044521133800060
- Zoning: Residential-Single Family
Construction
Type & style
- Home type: SingleFamily
- Architectural style: Split Level
- Property subtype: Single Family Residence
Materials
- Vinyl Siding
- Roof: Shingle
Condition
- Year built: 1974
Utilities & green energy
- Sewer: Public Sewer
- Water: Public
Community & HOA
HOA
- Has HOA: No
Location
- Region: Keokuk
Financial & listing details
- Price per square foot: $58/sqft
- Tax assessed value: $239,600
- Annual tax amount: $5,182
- Date on market: 6/23/2026
- Cumulative days on market: 30 days
- Listing terms: Cash,Conventional
Estimated market value
Not available
Estimated sales range
Not available
Not available
Price history
| Date | Event | Price |
|---|---|---|
| 6/23/2026 | Listed for sale | $174,900$58/sqft |
Source:  NoCoast MLS as distributed by MLS GRID #6339584 Report a problem NoCoast MLS as distributed by MLS GRID #6339584 Report a problem | ||
Public tax history
| Year | Property taxes | Tax assessment |
|---|---|---|
| 2025 | $4,918 +5.3% | $239,600 +18.8% |
| 2024 | $4,672 +0.7% | $201,720 |
| 2023 | $4,640 +17.3% | $201,720 +15.6% |
| 2022 | $3,954 -2.4% | $174,570 |
| 2021 | $4,050 +3.3% | $174,570 +1.1% |
| 2020 | $3,920 -0.1% | $172,700 |
| 2019 | $3,924 +1.4% | $172,700 +10.8% |
| 2018 | $3,870 +2.3% | $155,840 |
| 2017 | $3,784 +1.9% | $155,840 |
| 2016 | $3,712 | $155,840 |
| 2015 | $3,712 -1.6% | $155,840 |
| 2014 | $3,774 +10.4% | $155,840 |
| 2013 | $3,420 +1.4% | -- |
| 2012 | $3,372 +1.3% | -- |
| 2011 | $3,328 +4.1% | -- |
| 2010 | $3,198 +20.4% | -- |
| 2009 | $2,656 +4.6% | -- |
| 2008 | $2,538 -1.9% | -- |
| 2007 | $2,588 | -- |
Find assessor info on the county website
Monthly payment
Est. payment
Payment breakdown
Explore the cost of this home by adjusting the details. Changes won't be saved.Climate risks
Neighborhood: 52632
Nearby schools
GreatSchools rating
- 4/10George Washington Elementary SchoolGrades: 2-5Distance: 0.4 mi
- 5/10Keokuk Middle SchoolGrades: 6-8Distance: 0.6 mi
- 3/10Keokuk High SchoolGrades: 9-12Distance: 0.6 mi
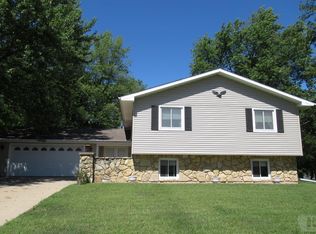
- $216,9004 bd3 ba1.5k sqft712 Hazelhurst Cir, Keokuk, IA 52632Off Market
- $11,00010,454.4 Square FeetLOT 9 Hazelhurst Cir, Keokuk, IA 52632Sold

- $279,7006 bd3 ba3.9k sqft780 Hazelhurst Cir, Keokuk, IA 52632Off Market

- $262,8006 bd3 ba1.9k sqft780 Hazelhurst Cir, Keokuk, IA 52632Off Market
- $218,9003 bd3 ba1.3k sqft730 Hazelhurst Cir, Keokuk, IA 52632Off Market
- $178,5004 bd3 ba1k sqft706 Hazelhurst Cir, Keokuk, IA 52632Off Market
- $318,0004 bd3 ba3k sqft723 Hazelhurst Cir, Keokuk, IA 52632Sold
- $146,3003 bd2 ba1.2k sqft742 Dorcas Dr, Keokuk, IA 52632Off Market
A local agent can set up tours, give advice and negotiate with sellers.
Similar homes
- $--4 bd3 ba2.4k sqft1201 Grand Ave, Keokuk, IA 52632Auction
 Auction.com 2
 - $162,7004 bd3 ba2.8k sqft813 Morgan St, Keokuk, IA 52632Active
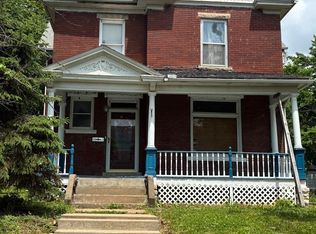 MLS ID #6338407, Penny Logsdon, 3% Listing Company LLC. NoCoast MLS as distributed by MLS GRID
 - $184,5003 bd2 ba2.1k sqft1012 N 17th St, Keokuk, IA 52632Active
 MLS ID #6338244, Tammy J Panther, Weichert Realtors-The Massimo Group. NoCoast MLS as distributed by MLS GRID
 - $139,0003 bd1 ba1.9k sqft1116 High St, Keokuk, IA 52632Active
 MLS ID #6340188, Bob Martin, Vandenberg Real Estate. NoCoast MLS as distributed by MLS GRID
 - $154,9004 bd2 ba2.4k sqft916 Grand Ave, Keokuk, IA 52632Active - ContingentMLS ID #6336590, Wendy Corzatt, Ruhl & Ruhl, REALTORS. NoCoast MLS as distributed by MLS GRID
- $225,0003 bd3 ba1.9k sqft3295 Middle Rd, Keokuk, IA 52632ActiveMLS ID #6326327, Keeli Massimo, Weichert Realtors-The Massimo Group. NoCoast MLS as distributed by MLS GRID
- $198,0003 bd3 ba1.8k sqft3 Marrae Ct, Hamilton, IL 62341ActiveMLS ID #6340063, Elysia Mahoney, Vandenberg Real Estate. NoCoast MLS as distributed by MLS GRID
- $215,0003 bd2 ba2.1k sqft1008 Grand Ave, Keokuk, IA 52632ActiveMLS ID #6337984, Lisa M Johnson, Weichert Realtors-The Massimo Group. NoCoast MLS as distributed by MLS GRID
- $105,0004 bd3 ba2.5k sqft1 Park Pl, Keokuk, IA 52632ActiveMLS ID #6339503, Kirk Bennett, ByOwner.com. NoCoast MLS as distributed by MLS GRID
- $189,9004 bd3 ba2.4k sqft230 Fort Edwards Dr, Warsaw, IL 62379ActiveMLS ID #12663653, Brenda Young, Brenda Young Real Estate. MRED as distributed by MLS GRID
- $219,9004 bd3 ba2.2k sqft2433 Garfield Ave, Keokuk, IA 52632Active - ContingentMLS ID #6337545, Lisa M Johnson, Weichert Realtors-The Massimo Group. NoCoast MLS as distributed by MLS GRID
- $99,9003 bd2 ba1.6k sqft1719 Franklin St, Keokuk, IA 52632ActiveMLS ID #6339050, Lisa M Johnson, Weichert Realtors-The Massimo Group. NoCoast MLS as distributed by MLS GRID
- $94,5003 bd2 ba1.5k sqft402 Hawthorne Pl, Keokuk, IA 52632Active - ContingentMLS ID #6332483, Tammy J Panther, Weichert Realtors-The Massimo Group. NoCoast MLS as distributed by MLS GRID
- $189,0004 bd2 ba1.6k sqft285 S Wilcox St, Nauvoo, IL 62354ActiveMLS ID #6337526, Kimberly Logan, KL Real Estate Inc. NoCoast MLS as distributed by MLS GRID
- $145,0003 bd1 ba1.5k sqft1741 Linn St, Hamilton, IL 62341ActiveMLS ID #12618425, Brenda Young, Brenda Young Real Estate. MRED as distributed by MLS GRID
- $179,0003 bd2 ba2.6k sqft1716 Avenue I, Fort Madison, IA 52627Active - ContingentMLS ID #6339716, Carla L McEntee, Fraise Auction & Real Estate. NoCoast MLS as distributed by MLS GRID
- $199,9002 bd2 ba2.2k sqft4 Riverview Dr, Nauvoo, IL 62354ActiveMLS ID #12637953, Brenda Young, Brenda Young Real Estate. MRED as distributed by MLS GRID
- $160,0003 bd1 ba1.5k sqft545 S 7th St, Warsaw, IL 62379ActiveMLS ID #6335453, Kimberly Logan, KL Real Estate Inc. NoCoast MLS as distributed by MLS GRID
- $155,0003 bd2 ba1.9k sqft1311 Avenue B, Fort Madison, IA 52627Active - ContingentMLS ID #6339722, Barbara Asay, Midwest Realty Group. NoCoast MLS as distributed by MLS GRID
- $--4 bd3 ba1.7k sqft2630 E County Road 1300 N, Carthage, IL 62321AuctionAuction.com 1
