Skip main navigation
Closed
  • $415,750

    716 HAZELMOOR Lane, Ponte Vedra, FL 32081

    3beds
    1,628sqft
    Single Family Residence
    Built in 2003
    6,969 Square Feet Lot
    $409,200 Zestimate®
    $255/sqft
    $2,492 Estimated rent

    Home value

    $409,200

    $381,000 - $438,000

    $2,492/mo

    Zestimate® history
    Loading
    Loading...

    Owner options

    List your home for rent

    $2,492/mo

    Rent Zestimate®

    Find your next renter with Zillow Rental Manager. Plus, with online applications, you can quickly screen prospective tenants – for free.

    Learn more

    $2,492/mo

    Rent Zestimate®

    Refinance and save

    $3,564/mo

    Est. payment

    Refinancing to a lower rate could help reduce your monthly payments and save thousands over the life of the loan.

    See today's rates

    $3,564/mo

    Est. payment

    Explore your selling options

    Work with a Zillow partner agent

    Leverage their expertise and Zillow's premium Showcase listings to get your home seen by more buyers.

    Get started

    List with your own agent

    Get your home in front of millions of buyers by listing it on Zillow.

    Learn how to do it

    Sell it yourself

    Take full control of how buyers see your home on Zillow by listing For Sale by Owner (FSBO).

    List your home

    What's special

    Covered lanaiGranite countertopsComfortably flowing floor planBreakfast nookSeparate soaking tubSplit floor planTile and wood flooring
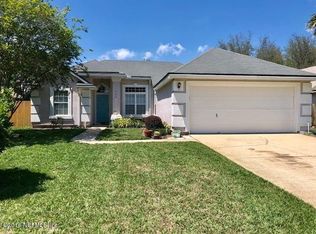
    Don't miss your chance to become the newest homeowner in sought after Walden Chase! This 3 bedroom/2 bath home features a 2 car garage and breezy covered lanai overlooking a turf back yard. With NO CDD fees and low HOA of just $878/year, this amenity rich neighborhood has all the perks with less of the fees! Upon entry, you'll find a comfortably flowing floor plan with separate dining room (could make a great office!) and access to the breakfast nook right off of the kitchen. The kitchen includes granite countertops, beautiful cabinets and stainless steel appliances. Tile and wood flooring flow throughout the entire home - no carpet = easy clean up! The split floor plan offers ultimate privacy for your primary suite, complete with dual vanities, walk in shower and separate soaking tub. The 2 additional bedrooms share a spacious 2nd full bath with extended counter space. This well maintained community includes a sparkling pool, tennis + volleyball courts and children's playground. Roof replaced 2023. Schedule your showing today!

    Zillow last checked:

    Listing updated:

    Listed by:

    PAMELA DAVIS,

    ROBERT SLACK, LLC. 352-229-1187,

    SAVANNAH CARRICO

    Bought with:

    ROBERT SLACK, LLC.

    Source: realMLS,MLS#: 2085235MLS Logo

    Facts & features

    Interior

    Bedrooms & bathrooms
    • Bedrooms: 3
    • Bathrooms: 2
    • Full bathrooms: 2
    Heating
    • Central, Electric
    Cooling
    • Central Air, Electric
    Appliances
    • Included: Dishwasher, Disposal, Double Oven, Electric Range, Electric Water Heater, Microwave, Refrigerator
    • Laundry: Electric Dryer Hookup, Washer Hookup
    Features
    • Breakfast Bar, Breakfast Nook, Entrance Foyer, Pantry, Primary Bathroom -Tub with Separate Shower, Split Bedrooms, Walk-In Closet(s)
    • Flooring: Tile
    Interior area
    • Total interior livable area: 1,628 sqft

    Property

    Parking
    • Total spaces: 2
    • Parking features: Garage
    • Garage spaces: 2
    Features
    • Levels: One
    • Stories: 1
    • Patio & porch: Covered, Rear Porch
    • Fencing: Back Yard
    Lot
    • Size: 6,969 Square Feet
    • Features: Sprinklers In Front, Sprinklers In Rear
    Details
    • Parcel number: 0232413770

    Construction

    Type & style
    • Home type: SingleFamily
    • Architectural style: Traditional
    • Property subtype: Single Family Residence
    Materials
    • Frame, Stucco
    • Roof: Shingle
    Condition
    • New construction: No
    • Year built: 2003

    Utilities & green energy

    • Sewer: Public Sewer
    • Water: Public
    • Utilities for property: Cable Available, Electricity Connected, Sewer Connected, Water Connected
    Green energy
    • Energy efficient items: Windows
    • Water conservation: Green Infrastructure

    Community & HOA

    Community
    • Subdivision: Walden Chase
    HOA
    • Has HOA: Yes
    • Amenities included: Pool, Basketball Court, Playground, Tennis Court(s)
    • HOA fee: $878 annually
    Location
    • Region: Ponte Vedra

    Financial & listing details

    • Price per square foot: $255/sqft
    • Tax assessed value: $352,008
    • Annual tax amount: $2,670
    • Date on market: 5/2/2025
    • Listing terms: Cash,Conventional,FHA,VA Loan
    • Road surface type: Asphalt

    Price history

    DateEventPrice
    6/25/2025Sold$415,750-1%$255/sqft
    Source: realMLS #2085235 Report a problem
    5/2/2025Listed for sale$420,000+70%$258/sqft
    Source: realMLS #2085235 Report a problem
    8/26/2016Sold$247,000-3.1%$152/sqft
    Source: realMLS #837734 Report a problem
    7/18/2016Pending sale$254,900$157/sqft
    Source: Coldwell Banker Premier Properties #837734 Report a problem
    7/14/2016Listed for sale$254,900+58.3%$157/sqft
    Source: Coldwell Banker Premier Properties #837734 Report a problem
    5/27/2011Sold$161,000-4.1%$99/sqft
    Source: Public Record Report a problem
    3/18/2011Listed for sale$167,900-44%$103/sqft
    Source: foreclosure.com Report a problem
    6/27/2006Sold$300,000+65.1%$184/sqft
    Source: Public Record Report a problem
    1/6/2004Sold$181,700$112/sqft
    Source: Public Record Report a problem

    Public tax history

    YearProperty taxesTax assessment
    2025$3,030 +13.5%$238,896 +2.9%
    2024$2,671 +2.1%$232,163 +3%
    2023$2,616 +3.2%$225,401 +3%
    2022$2,534 +0.8%$218,836 +3%
    2021$2,513 +0.4%$212,462 +1.4%
    2020$2,503 -1.6%$209,529 +2.3%
    2019$2,544 $204,818 -0.8%
    2018$2,544 -17.6%$206,455 +3.8%
    2017$3,087 $198,954 +15.6%
    2016$3,087 +82.2%$172,089 +21.7%
    2015$1,694 -1.6%$141,378 +2.6%
    2014$1,722 $137,782 +2.7%
    2013-- $134,159 -3.7%
    2012-- $139,345 -3.7%
    2011-- $144,635 -7.7%
    2010-- $156,625 -11.7%
    2009-- $177,384 -8.1%
    2008-- $192,979 -12.8%
    2007-- $221,207 +37.7%
    2006-- $160,662 +3%
    2005-- $155,983 +3%
    2004-- $151,440
    Find assessor info on the county website

    Neighborhood: 32081

    Nearby schools

    GreatSchools rating
    Schools provided by the listing agent
    • Elementary: Valley Ridge Academy
    • Middle: Alice B. Landrum
    • High: Allen D. Nease

    Source: realMLS. This data may not be complete. We recommend contacting the local school district to confirm school assignments for this home.

    Get a cash offer in 3 minutes
    Find out how much your home could sell for in as little as 3 minutes with a no-obligation cash offer.
    Estimated market value
    $409,200
    Get a cash offer in 3 minutes
    Find out how much your home could sell for in as little as 3 minutes with a no-obligation cash offer.
    Estimated market value
    $409,200