Skip main navigation
Sold for $259,000
  • Tax assessed value
    $259,000

    716 Helm Ln, Mount Washington, KY 40047

    3beds
    1,300sqft
    Single Family Residence
    Built in 2002
    9,147.6 Square Feet Lot
    $289,100 Zestimate®
    $199/sqft
    $1,911 Estimated rent

    Home value

    $289,100

    $275,000 - $304,000

    $1,911/mo

    Zestimate® history
    Loading
    Loading...

    Owner options

    List your home for rent

    $1,911/mo

    Rent Zestimate®

    Find your next renter with Zillow Rental Manager. Plus, with online applications, you can quickly screen prospective tenants – for free.

    Learn more

    $1,911/mo

    Rent Zestimate®

    Refinance and save

    $1,581/mo

    Est. payment

    Refinancing to a lower rate could help reduce your monthly payments and save thousands over the life of the loan.

    See today's rates

    $1,581/mo

    Est. payment

    Explore your selling options

    Work with a Zillow partner agent

    Leverage their expertise and Zillow's premium Showcase listings to get your home seen by more buyers.

    Get started

    List with your own agent

    Get your home in front of millions of buyers by listing it on Zillow.

    Learn how to do it

    Sell it yourself

    Take full control of how buyers see your home on Zillow by listing For Sale by Owner (FSBO).

    List your home

    What's special

    Walk-in closetOpen floor-planWood laminate flooring throughoutSplit bedroom designWood cabinetryOver-sized patioVaulted great room
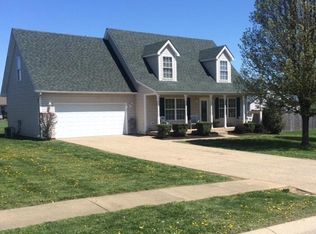
    Adorable One Story Home In Mt Washington With An Open Floor-Plan, Fenced Yard & More. Low Maintenance & Easy Living! Spacious, Split Bedroom Design With A Vaulted Great Room That Flows Into The Kitchen & Dining Area. Wood Laminate Flooring Throughout The Main House ... No Carpet! Kitchen Has Rich, Wood Cabinetry, A Pantry & The Appliances Can Remain! Large Laundry Room Off The Garage. Garage Is Nice Sized With A Work Bench That Can Remain & Pull-Down Attic Access With Storage Space. Huge Primary Bedroom With Walk-In Closet & Private Full Bath ... The Beautiful Furniture Is Negotiable Too! Two Other Bedrooms & Full Bath Complete The Inside Tour. Outside ... Enjoy The Fenced Yard, Over-sized Patio, Level Lot, Double Driveway, Recessed Entryway & Nice Setting! Easy To Show, Easy To Love!

    Zillow last checked:

    Listing updated:

    Listed by:

    Amy H Pruitt amy@teampruitt.com,

    Real Broker, LLC,

    Team Pruitt

    Bought with:

    Elisa F Hammer, 213176

    HardinHomes.com

    Source: Metro Search Inc. LLC DBA Apex MLS,MLS#: 1641089MLS Logo

    Facts & features

    Interior

    Bedrooms & bathrooms
    • Bedrooms: 3
    • Bathrooms: 2
    • Full bathrooms: 2
    Primary bedroom
    • Level: First
    Bedroom
    • Level: First
    Bedroom
    • Level: First
    Primary bathroom
    • Level: First
    Full bathroom
    • Level: First
    Dining area
    • Level: First
    Foyer
    • Level: First
    Great room
    • Level: First
    Kitchen
    • Level: First
    Laundry
    • Level: First
    Heating
    • Forced Air, Natural Gas
    Cooling
    • Central Air
    Features
    • Open Floorplan
    • Basement: None
    • Has fireplace: No
    Interior area
    • Total structure area: 1,300
    • Total interior livable area: 1,300 sqft
    • Finished area above ground: 1,300
    • Finished area below ground: 0

    Property

    Parking
    • Total spaces: 2
    • Parking features: Attached, Entry Front
    • Attached garage spaces: 2
    Features
    • Stories: 1
    • Patio & porch: Patio, Porch
    • Fencing: Full,Chain Link
    Lot
    • Size: 9,147 sqft
    • Dimensions: 75 x 121
    • Features: Sidewalk, Cleared, Level
    Details
    • Parcel number: 0

    Construction

    Type & style
    • Home type: SingleFamily
    • Property subtype: Single Family Residence
    Materials
    • Vinyl Siding, Brick Veneer, Brick
    • Foundation: Crawl Space
    • Roof: Shingle
    Condition
    • Year built: 2002

    Utilities & green energy

    • Sewer: Public Sewer
    • Water: Public
    • Utilities for property: Electricity Connected

    Community & neighborhood

    Location
    • Region: Mount Washington
    • Subdivision: Forest Ridge

    HOA & financial

    HOA
    • Has HOA: No

    Price history

    DateEventPrice
    8/15/2023Sold$259,000-0.4%$199/sqft
    Source: Metro Search Inc. LLC DBA Apex MLS #1641089 Report a problem
    7/22/2023Contingent$260,000$200/sqft
    Source: Metro Search Inc. LLC DBA Apex MLS #1641089 Report a problem
    7/17/2023Listed for sale$260,000+101.6%$200/sqft
    Source: Metro Search Inc. LLC DBA Apex MLS #1641089 Report a problem
    8/23/2012Sold$129,000-4.4%$99/sqft
    Source: Metro Search Inc. LLC DBA Apex MLS #1333769 Report a problem
    6/5/2012Listed for sale$134,900+27.3%$104/sqft
    Source: RE/MAX Alliance #1333769 Report a problem
    2/18/2005Sold$106,000$82/sqft
    Source: Agent Provided Report a problem

    Public tax history

    YearProperty taxesTax assessment
    2024$3,268 +118.6%$259,000 +57.9%
    2023$1,495 -5.5%$164,045
    2022$1,583 -0.2%$164,045
    2021$1,585 +1267.4%$164,045 +4.1%
    2020$116 $157,600
    2019$116 +10.9%$157,600 +19.6%
    2018$105 $131,820
    2017$105 -3.4%$131,820
    2016$108 $131,820
    2015$108 -92.6%$131,820
    2014$1,461 $131,820
    2011-- $131,820
    2010-- $131,820
    2009-- $131,820
    2007-- $131,820
    2006-- $131,820 +9.6%
    2005-- $120,223

    Find assessor info on the county website

    Neighborhood: 40047

    Nearby schools

    GreatSchools rating
    Get pre-qualified for a loan
    At Zillow Home Loans, we can pre-qualify you in as little as 5 minutes with no impact to your credit score.

    An equal housing lender. NMLS #10287.

    Sell for more on Zillow
    Get a Zillow Showcase℠ listing at no additional cost and you could sell for .
    $289,100
    2% more
    +$5,782
    With Zillow Showcase(estimated)
    $294,882