Beautifully updated and meticulously maintained, this home combines modern upgrades with thoughtful design inside and out! Exterior features include updated vinyl siding, new garage and front doors, a 6‑month‑old roof, Anderson windows in front of home, gutter guards, and a composite covered deck with a retractable sunshade. Enjoy the fully fenced backyard with a concrete‑based over sized shed, new trees, hardscape walkway, and an above‑ground salt water pool — perfect for relaxing or entertaining. Step inside to a stunning first‑floor renovation showcasing an expanded dream kitchen. Highlights include a flat ceiling with recessed lighting and crown molding, 42” custom cabinetry with under‑cabinet lighting, two double pantries, pull‑out drawers, lazy Susan's, a farmhouse sink, quartz counter tops, stainless steel appliances, wine chiller, range hood, glass back splash, gas stove, and crank‑out windows. The inviting living room offers a custom built‑in bookcase, gas fireplace, and plantation shutters. Upstairs, the primary suite boasts vaulted ceilings, a walk‑in closet, and a luxurious renovated bath featuring a floating vanity and custom walk‑in shower. Secondary bedrooms include plantation shutters and upgraded closet systems, while the updated hall bath features new tile flooring and shower. Additional upgrades include a garage storage system with epoxied floors, attic access for extra storage,The finished lower level provides even more functional space and includes a high‑efficiency gas HVAC system (5 years old) and a tankless water heater. Solar panel system with 8 years remaining on the lease adds energy savings. Truly a move‑in‑ready home offering comfort, quality, and style at every turn! "New professional photos coming soon to highlight all this home has to offer."
Sold for $624,900
$624,900
716 Heston Ln, Bel Air, MD 21014
4beds
2,372sqft
Single Family Residence
Built in 1988
8,362 Square Feet Lot
$627,800 Zestimate®
$263/sqft
$3,080 Estimated rent
Home value
$627,800
$584,000 - $672,000
$3,080/mo
Zestimate® history
Owner options
List your home for rent
$3,080/mo
Rent Zestimate®
Find your next renter with Zillow Rental Manager. Plus, with online applications, you can quickly screen prospective tenants – for free.
$3,080/mo
Rent Zestimate®
Refinance and save
$3,849/mo
Est. payment
Refinancing to a lower rate could help reduce your monthly payments and save thousands over the life of the loan.
$3,849/mo
Est. payment
Explore your selling options
Work with a Zillow partner agent
Leverage their expertise and Zillow's premium Showcase listings to get your home seen by more buyers.
Get startedList with your own agent
Get your home in front of millions of buyers by listing it on Zillow.
Learn how to do itSell it yourself
Take full control of how buyers see your home on Zillow by listing For Sale by Owner (FSBO).
List your homeWhat's special
Gas fireplaceUpdated vinyl sidingNew treesFully fenced backyardStainless steel appliancesPlantation shuttersGas stove
Zillow last checked:
Listing updated:
Listed by:
Emmanuel Christou 443-250-6231,
ExecuHome Realty
Bought with:
Lee Tessier, 611586
EXP Realty, LLC
Willow Halling, 675979
EXP Realty, LLC
Source: Bright MLS,MLS#: MDHR2051344
Facts & features
Interior
Bedrooms & bathrooms
- Bedrooms: 4
- Bathrooms: 3
- Full bathrooms: 2
- 1/2 bathrooms: 1
- Main level bathrooms: 1
Basement
- Area: 988
Heating
- Forced Air, Natural Gas
Cooling
- Other, Electric
Appliances
- Included: Dishwasher, Disposal, Humidifier, Ice Maker, Microwave, Oven/Range - Gas, Range Hood, Refrigerator, Stainless Steel Appliance(s), Washer, Tankless Water Heater, Gas Water Heater
- Laundry: In Basement
Features
- Attic, Ceiling Fan(s), Chair Railings, Breakfast Area, Crown Molding, Family Room Off Kitchen, Floor Plan - Traditional, Kitchen Island, Kitchen - Gourmet, Kitchen - Table Space, Pantry, Recessed Lighting, Upgraded Countertops, Walk-In Closet(s)
- Windows: Window Treatments
- Basement: Finished
- Has fireplace: No
Interior area
- Total structure area: 2,860
- Total interior livable area: 2,372 sqft
- Finished area above ground: 1,872
- Finished area below ground: 500
Property
Parking
- Total spaces: 2
- Parking features: Storage, Attached
- Attached garage spaces: 2
Accessibility
- Accessibility features: None
Features
- Levels: Two
- Stories: 2
- Has private pool: Yes
- Pool features: Above Ground, Private
Lot
- Size: 8,362 Square Feet
Details
- Additional structures: Above Grade, Below Grade
- Parcel number: 1303232107
- Zoning: R3
- Special conditions: Standard
Construction
Type & style
- Home type: SingleFamily
- Architectural style: Colonial
- Property subtype: Single Family Residence
Materials
- Brick Front, Vinyl Siding
- Foundation: Block
Condition
- Excellent
- New construction: No
- Year built: 1988
Utilities & green energy
- Sewer: Public Sewer
- Water: Public
Community & HOA
Community
- Subdivision: Brentwood Park
HOA
- Has HOA: Yes
- HOA fee: $114 semi-annually
Location
- Region: Bel Air
Financial & listing details
- Price per square foot: $263/sqft
- Tax assessed value: $416,900
- Annual tax amount: $4,544
- Date on market: 2/14/2026
- Listing agreement: Exclusive Right To Sell
- Ownership: Fee Simple
Price history
| Date | Event | Price |
|---|---|---|
| 2/27/2026 | Sold | $624,900$263/sqft |
Source:  Bright MLS #MDHR2051344 Report a problem Bright MLS #MDHR2051344 Report a problem | ||
| 2/18/2026 | Pending sale | $624,900$263/sqft |
Source: Bright MLS #MDHR2051344 Report a problem | ||
| 2/14/2026 | Listed for sale | $624,900+131.5%$263/sqft |
Source: Bright MLS #MDHR2051344 Report a problem | ||
| 2/13/2004 | Sold | $269,900+44.7%$114/sqft |
Source: Public Record Report a problem | ||
| 1/7/2000 | Sold | $186,500$79/sqft |
Source: Public Record Report a problem | ||
Public tax history
| Year | Property taxes | Tax assessment |
|---|---|---|
| 2025 | $4,400 +2.5% | $416,900 +5.9% |
| 2024 | $4,291 +6.3% | $393,733 +6.3% |
| 2023 | $4,039 +6.7% | $370,567 +6.7% |
| 2022 | $3,786 -1.9% | $347,400 +2.5% |
| 2021 | $3,861 +1.2% | $339,000 +2.5% |
| 2020 | $3,815 +2.6% | $330,600 +2.6% |
| 2019 | $3,718 +1.6% | $322,200 +1.6% |
| 2018 | $3,659 -1.6% | $317,100 -1.6% |
| 2017 | $3,718 | $322,200 +5% |
| 2016 | -- | $306,900 +1.6% |
| 2015 | -- | $301,933 +1.7% |
| 2014 | $3,409 | $296,967 +1.7% |
| 2013 | -- | $292,000 |
| 2012 | -- | $292,000 |
| 2011 | -- | $292,000 -17.9% |
| 2010 | -- | $355,810 +8.4% |
| 2009 | -- | $328,146 +9.2% |
| 2008 | -- | $300,483 +10.1% |
| 2007 | -- | $272,820 +12.9% |
| 2006 | -- | $241,716 +14.8% |
| 2005 | -- | $210,613 +17.3% |
| 2004 | -- | $179,510 +4.7% |
| 2003 | -- | $171,532 +4.9% |
| 2002 | -- | $163,556 +5.1% |
| 2001 | -- | $155,580 |
Find assessor info on the county website
Neighborhood: 21014
Nearby homes
- $475,9004 bd3 ba1.8k sqft901 Bergen Ln, Bel Air, MD 21014Off Market
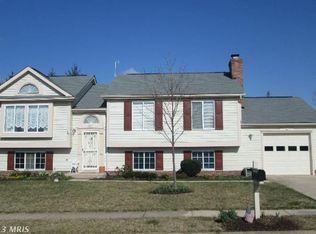
- $493,400-- bd2 ba1.8k sqft714 Heston Ln, Bel Air, MD 21014Off Market
- $497,1004 bd3 ba1.8k sqft803 Charmane Ct, Bel Air, MD 21014Off Market
- $501,000-- bd2 ba1.7k sqft903 Bergen Ln, Bel Air, MD 21014Off Market
- $611,2004 bd3 ba2.6k sqft719 Heston Ln, Bel Air, MD 21014Off Market
- $592,2004 bd3 ba2.4k sqft805 Charmane Ct, Bel Air, MD 21014Off Market
- $559,300-- bd2 ba2.3k sqft905 Bergen Ln, Bel Air, MD 21014Off Market
- $508,900-- bd2 ba1.8k sqft717 Heston Ln, Bel Air, MD 21014Off Market
Nearby schools
GreatSchools rating
- 8/10Red Pump Elementary SchoolGrades: K-5Distance: 0.6 mi
- 8/10Fallston Middle SchoolGrades: 6-8Distance: 2.3 mi
- 8/10Fallston High SchoolGrades: 9-12Distance: 2.3 mi
Schools provided by the listing agent
- District: Harford County Public Schools
Source: Bright MLS. This data may not be complete. We recommend contacting the local school district to confirm school assignments for this home.
Get a cash offer in 3 minutes
Find out how much your home could sell for in as little as 3 minutes with a no-obligation cash offer.
Estimated market value
$627,800
Get a cash offer in 3 minutes
Find out how much your home could sell for in as little as 3 minutes with a no-obligation cash offer.
Estimated market value
$627,800
- Maryland
- Harford County
- Bel Air
- 21014
- 716 Heston Ln
Nearby cities
Nearby zip codes
Other Bel Air Topics
