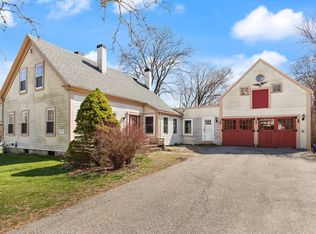
Back on Market! Perfectly situated on a serene, picturesque plot of land, this vintage New England farmhouse offers its new owner a unique opportunity to restore a piece of history to its former beauty. The main house includes a kitchen, living room, dining room, den, and a full bath, providing a solid foundation for renovation. Upstairs, you will find three generously sized bedrooms and another full bath, maintaining the farmhouse's timeless charm. In addition, there's an attached, unfinished two-story barn as well as a converted horse stable/workshop with two garage bays providing even more potential for expansion and customization. While this gem does require substantial work, the possibilities are limitless. Bring your vision and craftsmanship to breathe new life into this timeless beauty and make it your own!****Offer Deadline - Monday December 18th at 12pm****
Sold for $399,000
$399,000
716 High St, Hanson, MA 02341
3beds
1,665sqft
Single Family Residence
Built in 1853
1.19 Acres Lot
$559,500 Zestimate®
$240/sqft
$3,612 Estimated rent
Home value
$559,500
$515,000 - $604,000
$3,612/mo
Zestimate® history
Owner options
List your home for rent
$3,612/mo
Rent Zestimate®
Find your next renter with Zillow Rental Manager. Plus, with online applications, you can quickly screen prospective tenants – for free.
$3,612/mo
Rent Zestimate®
Refinance and save
$2,750/mo
Est. payment
Refinancing to a lower rate could help reduce your monthly payments and save thousands over the life of the loan.
$2,750/mo
Est. payment
Explore your selling options
Work with a Zillow partner agent
Leverage their expertise and Zillow's premium Showcase listings to get your home seen by more buyers.
Get startedList with your own agent
Get your home in front of millions of buyers by listing it on Zillow.
Learn how to do itSell it yourself
Take full control of how buyers see your home on Zillow by listing For Sale by Owner (FSBO).
List your homeWhat's special
Zillow last checked:
Listing updated:
Listed by:
Kristen Howlett 617-448-4896,
Boston Connect Real Estate 781-826-8000
Bought with:
Noal Von Magnus
Fabroski Realty Group
Source: MLS PIN,MLS#: 73173741
Facts & features
Interior
Bedrooms & bathrooms
- Bedrooms: 3
- Bathrooms: 2
- Full bathrooms: 2
Primary bedroom
- Features: Closet, Flooring - Hardwood
- Level: Second
- Area: 195
- Dimensions: 13 x 15
Bedroom 2
- Features: Closet, Flooring - Hardwood
- Level: Second
- Area: 144
- Dimensions: 12 x 12
Bedroom 3
- Features: Closet, Flooring - Hardwood
- Level: Second
- Area: 132
- Dimensions: 11 x 12
Bathroom 1
- Level: First
- Area: 49
- Dimensions: 7 x 7
Bathroom 2
- Level: Second
- Area: 49
- Dimensions: 7 x 7
Dining room
- Features: Flooring - Hardwood
- Level: First
- Area: 176
- Dimensions: 16 x 11
Kitchen
- Features: Flooring - Hardwood, Pantry
- Level: First
- Area: 198
- Dimensions: 18 x 11
Living room
- Features: Flooring - Hardwood
- Level: First
- Area: 195
- Dimensions: 15 x 13
Heating
- Steam, Natural Gas
Cooling
- Window Unit(s)
Appliances
- Included: Gas Water Heater, Range, Refrigerator
- Laundry: Gas Dryer Hookup, Washer Hookup
Features
- Den, Internet Available - Unknown
- Flooring: Wood, Flooring - Hardwood
- Basement: Full,Interior Entry,Bulkhead,Concrete,Unfinished
- Has fireplace: No
Interior area
- Total structure area: 1,665
- Total interior livable area: 1,665 sqft
Property
Parking
- Total spaces: 12
- Parking features: Detached, Garage Door Opener, Storage, Workshop in Garage, Garage Faces Side, Paved Drive, Paved
- Garage spaces: 2
- Uncovered spaces: 10
Features
- Exterior features: Rain Gutters, Barn/Stable
Lot
- Size: 1.19 Acres
- Features: Wooded, Other
Details
- Additional structures: Barn/Stable
- Parcel number: M:73 B:0 P:4,1025750
- Zoning: 100
Construction
Type & style
- Home type: SingleFamily
- Architectural style: Antique,Farmhouse
- Property subtype: Single Family Residence
Materials
- Frame
- Foundation: Stone
- Roof: Shingle
Condition
- Year built: 1853
Utilities & green energy
- Electric: Circuit Breakers, 200+ Amp Service
- Sewer: Private Sewer
- Water: Public, Private
- Utilities for property: for Gas Range, for Gas Dryer, Washer Hookup
Community & HOA
Community
- Features: Shopping, Walk/Jog Trails, Public School, T-Station
- Security: Security System
HOA
- Has HOA: No
Location
- Region: Hanson
Financial & listing details
- Price per square foot: $240/sqft
- Tax assessed value: $478,000
- Annual tax amount: $6,778
- Date on market: 8/28/2026
- Listing terms: Contract
Price history
| Date | Event | Price |
|---|---|---|
| 1/26/2024 | Sold | $399,000$240/sqft |
Source: MLS PIN #73173741 Report a problem | ||
| 12/19/2023 | Contingent | $399,000$240/sqft |
Source: MLS PIN #73173741 Report a problem | ||
| 12/13/2023 | Listed for sale | $399,000-11.3%$240/sqft |
Source: MLS PIN #73173741 Report a problem | ||
| 10/31/2023 | Contingent | $450,000$270/sqft |
Source: MLS PIN #73173741 Report a problem | ||
| 10/25/2023 | Listed for sale | $450,000+11.1%$270/sqft |
Source: MLS PIN #73173741 Report a problem | ||
| 12/18/2019 | Sold | $405,000-2.4%$243/sqft |
Source: Public Record Report a problem | ||
| 11/23/2019 | Pending sale | $415,000$249/sqft |
Source: Boston Connect Real Estate #72590701 Report a problem | ||
| 11/12/2019 | Listed for sale | $415,000+93%$249/sqft |
Source: Boston Connect Real Estate #72590701 Report a problem | ||
| 5/13/1987 | Sold | $215,000$129/sqft |
Source: Public Record Report a problem | ||
Public tax history
| Year | Property taxes | Tax assessment |
|---|---|---|
| 2025 | $6,034 -9.1% | $451,000 -9.1% |
| 2024 | $6,635 -2.1% | $495,900 +3.7% |
| 2023 | $6,778 +15.5% | $478,000 +23% |
| 2022 | $5,866 | $388,500 |
| 2021 | $5,866 +17.4% | $388,500 +18.8% |
| 2020 | $4,995 +1.6% | $327,100 +3.4% |
| 2019 | $4,914 +0.8% | $316,400 +2.7% |
| 2018 | $4,877 +2.7% | $308,100 +3.7% |
| 2017 | $4,748 -2.4% | $297,100 +1.1% |
| 2016 | $4,864 | $293,900 |
Find assessor info on the county website
Neighborhood: 02341
Nearby homes
- $720,0004 bd2 ba2.1k sqft700 High St, Hanson, MA 02341Sold
- $545,3003 bd1 ba1.2k sqft730 High St, Hanson, MA 02341Off Market
- $651,1003 bd2 ba1.7k sqft709 High St, Hanson, MA 02341Off Market
- $598,3003 bd1 ba1.3k sqft731 High St, Hanson, MA 02341Off Market
- $950,0004 bd5 ba3.9k sqft690 High St, Hanson, MA 02341Sold
- $482,6003 bd1 ba1.4k sqft740 High St, Hanson, MA 02341Off Market
- $491,9003 bd1 ba911 sqft695 High St, Hanson, MA 02341Off Market
- $724,7003 bd2 ba1.5k sqft680 High St, Hanson, MA 02341Off Market
Nearby schools
GreatSchools rating
- 7/10Indian Head Elementary SchoolGrades: K-4Distance: 0.8 mi
- 5/10Hanson Middle SchoolGrades: 5-8Distance: 1.1 mi
- 6/10Whitman Hanson Regional High SchoolGrades: 9-12Distance: 1.8 mi
Schools provided by the listing agent
- High: W-H Regional
Source: MLS PIN. This data may not be complete. We recommend contacting the local school district to confirm school assignments for this home.
Get a cash offer in 3 minutes
Find out how much your home could sell for in as little as 3 minutes with a no-obligation cash offer.
Estimated market value
$559,500
Get a cash offer in 3 minutes
Find out how much your home could sell for in as little as 3 minutes with a no-obligation cash offer.
Estimated market value
$559,500
- Massachusetts
- Plymouth County
- Hanson
- 02341
- 716 High St
