Come fall in love with this great home with spectacular views and all the amenities you could want. This home has been meticulously maintained and recently painted and updated for the next owner to move right in without any worries. This well built brick sits on a perfectly sized lot that provides plenty of outdoor space AND amazing views! Whether you are relaxing in the front sun room with plenty of natural light or enjoying a cold one under your covered back patio admiring the landscaping, this home will give you the perfect retreat from the busy world. Walking into the main living area from the sun room, you'll be greeted by beautiful hardwood floors. To the right is the first bedroom that is perfect for those who don't want to use stairs everyday or a home office. Through the living room, you'll find the brand new eat in kitchen with new appliances, cabinets, and counter tops. Just past the kitchen is another main level bedroom with those beautiful hardwood floors and a full bathroom nearby. The basement provide plenty of additional space for hobbies or storage and features the classic Pittsburgh Potty and entry to the super clean one car garage. Complete the tour by going back upstairs to the second floor where you'll find two additional bedrooms with gorgeous hardwood flooring. Do not miss out on the opportunity to call this great property your new home!
Sold for $177,000
Zestimate®
$177,000
716 Highland Ave, Charleroi, PA 15022
4beds
1,343sqft
Single Family Residence
Built in 1950
3,850 Square Feet Lot
$177,000 Zestimate®
$132/sqft
$1,355 Estimated rent
Home value
$177,000
$152,000 - $205,000
$1,355/mo
Zestimate® history
Owner options
List your home for rent
$1,355/mo
Rent Zestimate®
Find your next renter with Zillow Rental Manager. Plus, with online applications, you can quickly screen prospective tenants – for free.
$1,355/mo
Rent Zestimate®
Refinance and save
$1,226/mo
Est. payment
Refinancing to a lower rate could help reduce your monthly payments and save thousands over the life of the loan.
$1,226/mo
Est. payment
Explore your selling options
Work with a Zillow partner agent
Leverage their expertise and Zillow's premium Showcase listings to get your home seen by more buyers.
Get startedList with your own agent
Get your home in front of millions of buyers by listing it on Zillow.
Learn how to do itSell it yourself
Take full control of how buyers see your home on Zillow by listing For Sale by Owner (FSBO).
List your homeWhat's special
Zillow last checked:
Listing updated:
Listed by:
Nicholas Griffith 844-727-2677,
ARBORS REAL ESTATE, LLC
Bought with:
Armand Ferrara
CENTURY 21 FRONTIER REALTY
Source: WPMLS,MLS#: 1749342 Originating MLS: West Penn Multi-List
Originating MLS: West Penn Multi-ListFacts & features
Interior
Bedrooms & bathrooms
- Bedrooms: 4
- Bathrooms: 1
- Full bathrooms: 1
Primary bedroom
- Level: Main
Bedroom 2
- Level: Main
Bedroom 3
- Level: Upper
Bedroom 4
- Level: Upper
Kitchen
- Level: Main
Living room
- Level: Main
Heating
- Forced Air
Cooling
- Central Air
Appliances
- Included: Some Gas Appliances, Refrigerator, Stove
Features
- Flooring: Hardwood
- Has basement: Yes
Interior area
- Total structure area: 1,343
- Total interior livable area: 1,343 sqft
Property
Parking
- Parking features: Built In, Off Street
- Has attached garage: Yes
Features
- Levels: Two
- Stories: 2
- Pool features: None
- Has view: Yes
- View description: River
- Has water view: Yes
- Water view: River
Lot
- Size: 3,850 Square Feet
- Dimensions: 0.0884
Details
- Parcel number: 5000070003001200
Construction
Type & style
- Home type: SingleFamily
- Architectural style: Two Story
- Property subtype: Single Family Residence
Materials
- Brick
- Roof: Asphalt
Condition
- Resale
- Year built: 1950
Utilities & green energy
- Sewer: Public Sewer
- Water: Public
Community & HOA
Location
- Region: Charleroi
Financial & listing details
- Price per square foot: $132/sqft
- Tax assessed value: $58,400
- Annual tax amount: $1,811
- Date on market: 4/21/2026
Price history
| Date | Event | Price |
|---|---|---|
| 6/1/2026 | Pending sale | $179,900+1.6%$134/sqft |
Source:  WPMLS #1749342 Report a problem WPMLS #1749342 Report a problem | ||
| 5/29/2026 | Sold | $177,000-1.6%$132/sqft |
Source: WPMLS #1749342 Report a problem | ||
| 4/24/2026 | Contingent | $179,900$134/sqft |
Source: WPMLS #1749342 Report a problem | ||
| 4/21/2026 | Listed for sale | $179,900$134/sqft |
Source: WPMLS #1749342 Report a problem | ||
Public tax history
| Year | Property taxes | Tax assessment |
|---|---|---|
| 2025 | $1,788 +9.2% | $58,400 |
| 2024 | $1,637 | $58,400 |
| 2023 | $1,637 +4.8% | $58,400 |
| 2022 | $1,562 0% | $58,400 |
| 2021 | $1,562 +1.7% | $58,400 |
| 2020 | $1,536 +982.5% | $58,400 |
| 2018 | $142 +910% | $58,400 |
| 2017 | $14 | $58,400 +506.9% |
| 2016 | -- | $9,622 |
| 2015 | -- | $9,622 |
| 2014 | $240 | $9,622 |
| 2013 | $240 | $9,622 |
| 2012 | -- | $9,622 |
| 2011 | -- | $9,622 |
| 2010 | -- | $9,622 |
| 2009 | -- | $9,622 |
| 2008 | -- | $9,622 |
| 2007 | -- | $9,622 |
| 2006 | -- | $9,622 |
| 2005 | -- | $9,622 |
| 2004 | -- | $9,622 |
| 2003 | -- | $9,622 |
| 2002 | -- | $9,622 |
| 2000 | -- | $9,622 |
Find assessor info on the county website
Neighborhood: North Charleroi
Nearby homes
- $29,1002 bd1 ba728 sqft718 Highland Ave, Charleroi, PA 15022Off Market
- $47,8003 bd1 ba1.3k sqft712 Highland Ave, Charleroi, PA 15022Off Market
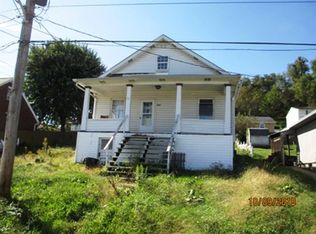
- $32,9003 bd1 ba880 sqft710 Highland Ave, Charleroi, PA 15022Off Market
- $46,8002 bd1 ba915 sqft722 Highland Ave, Charleroi, PA 15022Off Market
- $154,0003 bd1 ba1.9k sqft711 Locust Ln, Charleroi, PA 15022Off Market
- $102,1003 bd2 ba1.3k sqft715 Locust Ln, Charleroi, PA 15022Off Market
- $41,2003 bd2 ba1.7k sqft708 Highland Ave, Charleroi, PA 15022Off Market
- $6,400-- bd-- ba-- sqft708 Highland Ave, Charleroi, PA 15022Off Market
Nearby schools
GreatSchools rating
- 6/10Charleroi Area El CenterGrades: K-5Distance: 0.9 mi
- 4/10Charleroi Area Middle SchoolGrades: 6-8Distance: 0.8 mi
- 4/10Charleroi Area High SchoolGrades: 9-12Distance: 0.8 mi
Schools provided by the listing agent
- District: Charleroi
Source: WPMLS. This data may not be complete. We recommend contacting the local school district to confirm school assignments for this home.


Get pre-qualified for a loan
At Zillow Home Loans, we can pre-qualify you in as little as 5 minutes with no impact to your credit score.An equal housing lender. NMLS #10287.
- Pennsylvania
- Washington County
- Charleroi
- 15022
- North Charleroi
- 716 Highland Ave
Nearby cities
Nearby neighborhoods
Nearby zip codes
Other Charleroi Topics
