Skip main navigation
Off market
  • $296,800

    716 Hillcrest Dr, Scottsbluff, NE 69361

    3beds
    1,956sqft
    SingleFamily
    Built in 1963
    0.34 Acres Lot
    $296,800 Zestimate®
    $152/sqft
    $1,562 Estimated rent

    Home value

    $296,800

    $273,000 - $321,000

    $1,562/mo

    Zestimate® history
    Loading
    Loading...

    Owner options

    List your home for rent

    $1,562/mo

    Rent Zestimate®

    Find your next renter with Zillow Rental Manager. Plus, with online applications, you can quickly screen prospective tenants – for free.

    Learn more

    $1,562/mo

    Rent Zestimate®

    Refinance and save

    $1,999/mo

    Est. payment

    Refinancing to a lower rate could help reduce your monthly payments and save thousands over the life of the loan.

    See today's rates

    $1,999/mo

    Est. payment

    Explore your selling options

    Work with a Zillow partner agent

    Leverage their expertise and Zillow's premium Showcase listings to get your home seen by more buyers.

    Get started

    List with your own agent

    Get your home in front of millions of buyers by listing it on Zillow.

    Learn how to do it

    Sell it yourself

    Take full control of how buyers see your home on Zillow by listing For Sale by Owner (FSBO).

    List your home

    What's special

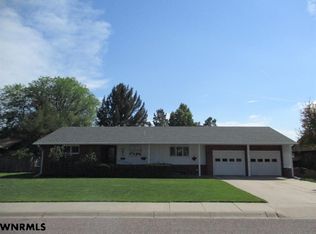
    This stately ranch style home with curb appeal and an open floor plan is located in a desirable neighborhood close to the hospital, community college, schools, and shopping mall. The entry welcomes you with slate flooring. The modern kitchen boasts granite countertops, custom-built cherry cabinets with pull-outs, and stainless steel appliances such as a gas stove-top and a double oven. The vaulted ceiling in the great room and dining area adds to the spacious feeling of the ample living areas. Custom walnut cabinets line one wall that house a vinyl stereo system. Some of the Pella wood trim windows are installed with blinds. Hardwood floors are found in the living room, hallway and upstairs bedrooms. Cork flooring completes the kitchen, dining area, 9'x15' craft/workroom and a potential 1/2 bath. The laundry room on the main floor includes a sink and cupboards. This house has storage galore on the main floor and in the finished basement! Under the main floor bedrooms is a huge storage area. Central air as well as the ample shade keep the house cool in warm weather. Two 4' French style doors open to the 24'x25' terraced patio which has a built-in BBQ. The landscaped yard includes mature shade trees, numerous perennials and a sprinkler/soaker system.

    This property is off market, which means it's not currently listed for sale or rent on Zillow. This may be different from what's available on other websites or public sources.
    Facts & features

    Interior

    Bedrooms & bathrooms
    • Bedrooms: 3
    • Bathrooms: 2
    • Full bathrooms: 2
    Heating
    • Baseboard, Heat pump, Electric, Gas
    Cooling
    • Central
    Appliances
    • Included: Dishwasher, Dryer, Garbage disposal, Microwave, Range / Oven, Refrigerator, Washer
    Features
    • Flooring: Tile, Other, Carpet, Hardwood, Slate
    • Basement: Finished
    • Has fireplace: No
    Interior area
    • Total interior livable area: 1,956 sqft

    Property

    Parking
    • Total spaces: 2
    • Parking features: Garage - Attached
    Features
    • Exterior features: Other, Brick
    Lot
    • Size: 0.34 Acres
    Details
    • Parcel number: 010161937

    Construction

    Type & style
    • Home type: SingleFamily
    Materials
    • Frame
    • Foundation: Concrete Block
    • Roof: Asphalt
    Condition
    • Year built: 1963

    Community & HOA

    Location
    • Region: Scottsbluff

    Financial & listing details

    • Price per square foot: $152/sqft
    • Tax assessed value: $329,065
    • Annual tax amount: $2,968

    Price history

    DateEventPrice
    3/24/2021Listing removed--
    Source: Owner Report a problem
    10/12/2017Listing removed$234,000$120/sqft
    Source: Owner Report a problem
    10/12/2017Listed for sale$234,000$120/sqft
    Source: Owner Report a problem
    8/12/2017Pending sale$234,000$120/sqft
    Source: Owner Report a problem
    7/16/2017Listed for sale$234,000$120/sqft
    Source: Owner Report a problem

    Public tax history

    YearProperty taxesTax assessment
    2025$2,968 +4.8%$246,250 +7.2%
    2024$2,831 -33.5%$229,695
    2023$4,257 +3.2%$229,695 +12.8%
    2022$4,124 +6.8%$203,620 +8.4%
    2021$3,861 +2.7%$187,817 +3.3%
    2020$3,758 -2.1%$181,739 +2.5%
    2018$3,838 +2.1%$177,313 +2.5%
    2017$3,760 +4.1%$173,016
    2016$3,611 $173,016 +4.1%
    2015$3,611 +4.9%$166,196
    2014$3,443 +6.9%$166,196
    2012$3,220 $166,196 -0.9%
    2011-- $167,772 +8.7%
    2010-- $154,359
    2009-- $154,359
    Find assessor info on the county website

    Neighborhood: 69361

    Nearby schools

    GreatSchools rating
    Get pre-qualified for a loan
    At Zillow Home Loans, we can pre-qualify you in as little as 5 minutes with no impact to your credit score.

    An equal housing lender. NMLS #10287.
