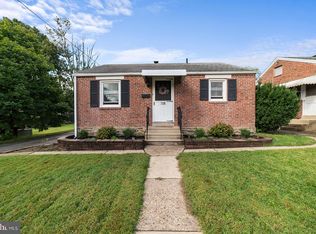
Welcome home to this bright and airy 2-bedroom, 1-bath ranch nestled in a charming neighborhood with an unbeatable location. Conveniently situated near major highways, you'll enjoy easy commuting while coming home to a peaceful residential setting. Inside, beautiful hardwood floors flow throughout the home, creating warmth and character in every room. The inviting kitchen offers timeless appeal, while the updated modern bathroom adds a fresh, stylish touch. The recently drywalled (semi-finished) basement provides valuable 500 sq ft of additional living space—perfect for a family room, home office, gym, or hobby area. Step outside and discover your own private backyard oasis. Relax or entertain on the newer patio surrounded by vibrant flower gardens, tranquil water features, colorful perennials, and a privacy fence that creates the perfect retreat. Additional highlights include driveway parking for up to three vehicles and thoughtful landscaping that enhances the home's curb appeal. Finally, there are 2 large sheds to suit your storage or workshop needs. Whether you're just starting out, looking to downsize, or searching for one-level living, this move-in ready gem offers comfort, charm, and convenience in one exceptional package.
Pending
$355,000
716 Howard Ave, Havertown, PA 19083
2beds
1,210sqft
Single Family Residence
Built in 1945
4,792 Square Feet Lot
$367,400 Zestimate®
$293/sqft
$-- HOA
What's special
Privacy fencePrivate backyard oasisUpdated modern bathroomNewer patioTranquil water featuresVibrant flower gardensThoughtful landscaping
- 10 days |
- 1,436 |
- 109 |
Likely to sell faster than
Zillow last checked:
Listing updated:
Listed by:
Karen Martin 267-626-8442,
Compass RE 2674358015
Source: Bright MLS,MLS#: PADE2118524
Facts & features
Interior
Bedrooms & bathrooms
- Bedrooms: 2
- Bathrooms: 1
- Full bathrooms: 1
- Main level bathrooms: 1
- Main level bedrooms: 2
Basement
- Area: 510
Heating
- Forced Air, Natural Gas
Cooling
- Central Air, Natural Gas
Appliances
- Included: Gas Water Heater
- Laundry: In Basement
Features
- Basement: Full,Improved
- Has fireplace: No
Interior area
- Total structure area: 1,210
- Total interior livable area: 1,210 sqft
- Finished area above ground: 700
- Finished area below ground: 510
Property
Parking
- Total spaces: 3
- Parking features: Driveway, On Street
- Uncovered spaces: 3
Accessibility
- Accessibility features: None
Features
- Levels: One
- Stories: 1
- Pool features: None
Lot
- Size: 4,792 Square Feet
- Dimensions: 48.00 x 100.00
Details
- Additional structures: Above Grade, Below Grade
- Parcel number: 22010063500
- Zoning: RESIDENTIAL
- Special conditions: Standard
Construction
Type & style
- Home type: SingleFamily
- Architectural style: Ranch/Rambler
- Property subtype: Single Family Residence
Materials
- Brick
- Foundation: Concrete Perimeter
Condition
- New construction: No
- Year built: 1945
Utilities & green energy
- Sewer: Public Sewer
- Water: Public
Community & HOA
Community
- Subdivision: Lynnwood
HOA
- Has HOA: No
Location
- Region: Havertown
- Municipality: HAVERFORD TWP
Financial & listing details
- Price per square foot: $293/sqft
- Tax assessed value: $192,830
- Annual tax amount: $5,583
- Date on market: 6/27/2026
- Listing agreement: Exclusive Right To Sell
- Inclusions: Refrigerator, Washer, Dryer, Shelving In Living Room And Bathroom (all As Is Condition Offering No Monetary Value)
- Exclusions: Tv Mount In Living Room
- Ownership: Fee Simple
Estimated market value
$367,400
$349,000 - $386,000
$2,039/mo
Price history
| Date | Event | Price |
|---|---|---|
| 6/30/2026 | Pending sale | $355,000$293/sqft |
Source:  Bright MLS #PADE2118524 Report a problem Bright MLS #PADE2118524 Report a problem | ||
| 6/27/2026 | Listed for sale | $355,000+12.7%$293/sqft |
Source: Bright MLS #PADE2118524 Report a problem | ||
| 6/2/2022 | Sold | $315,000$260/sqft |
Source: Bright MLS #PADE2022784 Report a problem | ||
| 4/13/2022 | Pending sale | $315,000$260/sqft |
Source: Bright MLS #PADE2022784 Report a problem | ||
| 4/8/2022 | Contingent | $315,000$260/sqft |
Source: Bright MLS #PADE2022784 Report a problem | ||
| 4/7/2022 | Listed for sale | $315,000+96.9%$260/sqft |
Source:  NextHome #PADE2022784 Report a problem NextHome #PADE2022784 Report a problem | ||
| 9/21/2012 | Sold | $160,000-3%$132/sqft |
Source: Public Record Report a problem | ||
| 6/9/2012 | Listing removed | $165,000$136/sqft |
Source: Prudential Fox and Roach #6046832 Report a problem | ||
| 5/2/2012 | Listed for sale | $165,000$136/sqft |
Source: Prudential Fox and Roach #6046832 Report a problem | ||
Public tax history
| Year | Property taxes | Tax assessment |
|---|---|---|
| 2025 | $5,267 +6.2% | $192,830 |
| 2024 | $4,958 +2.9% | $192,830 |
| 2023 | $4,817 +2.4% | $192,830 |
| 2022 | $4,705 | $192,830 |
| 2021 | $4,705 +724.6% | $192,830 +84.6% |
| 2020 | $571 -88% | $104,480 |
| 2019 | $4,766 +1.7% | $104,480 |
| 2018 | $4,685 +717.1% | $104,480 |
| 2017 | $573 -2% | $104,480 |
| 2016 | $585 +2% | $104,480 |
| 2015 | $573 -2% | $104,480 |
| 2014 | $585 +4.8% | $104,480 |
| 2013 | $558 +0.8% | $104,480 |
| 2012 | $554 +2.3% | $104,480 |
| 2011 | $541 +2% | $104,480 |
| 2010 | $530 +7.5% | $104,480 |
| 2009 | $494 | $104,480 |
| 2008 | $494 +6.1% | $104,480 |
| 2007 | $465 +2% | $104,480 |
| 2006 | $456 -2% | $104,480 |
| 2005 | $465 | $104,480 |
| 2004 | $465 +8.5% | $104,480 |
| 2003 | $428 +7.9% | $104,480 |
| 2002 | $397 | $104,480 |
| 2000 | $397 | $104,480 |
Find assessor info on the county website
Monthly payment
Est. payment$--/mo
Payment breakdown
Explore the cost of this home by adjusting the details. Changes won't be saved.All calculations are estimates and provided by Zillow, Inc. for informational purposes only. Actual amounts may vary.
HOA fees may include property taxes on listings classified as Co-Ops. Contact the listing agent and/or owner for fee details.
Mortgage interest rates are dependent on a number of factors, including credit score, down payment, and repayment length. Interest rate data provided by Zillow Group Marketplace, Inc. as of 1/1/1970 from various mortgage lenders with which we have lead or other similar arrangements; the Estimated Payment is an average of those rates.
See how much you could borrow to make a competitive offer.
Climate risks
Neighborhood: 19083
Getting around
58 / 100
Somewhat WalkableNearby schools
GreatSchools rating
- 9/10Lynnewood El SchoolGrades: K-5Distance: 0.1 mi
- 10/10Haverford Middle SchoolGrades: 6-8Distance: 0.7 mi
- 10/10Haverford Senior High SchoolGrades: 9-12Distance: 1 mi
Schools provided by the listing agent
- District: Haverford Township
Source: Bright MLS. This data may not be complete. We recommend contacting the local school district to confirm school assignments for this home.
A local agent can set up tours, give advice and negotiate with sellers.
A local lender can help you make sure your offer is ready when you are.



- Pennsylvania
- Delaware County
- Havertown
- 19083
- 716 Howard Ave
Nearby cities
Nearby zip codes
Other Havertown Topics
